
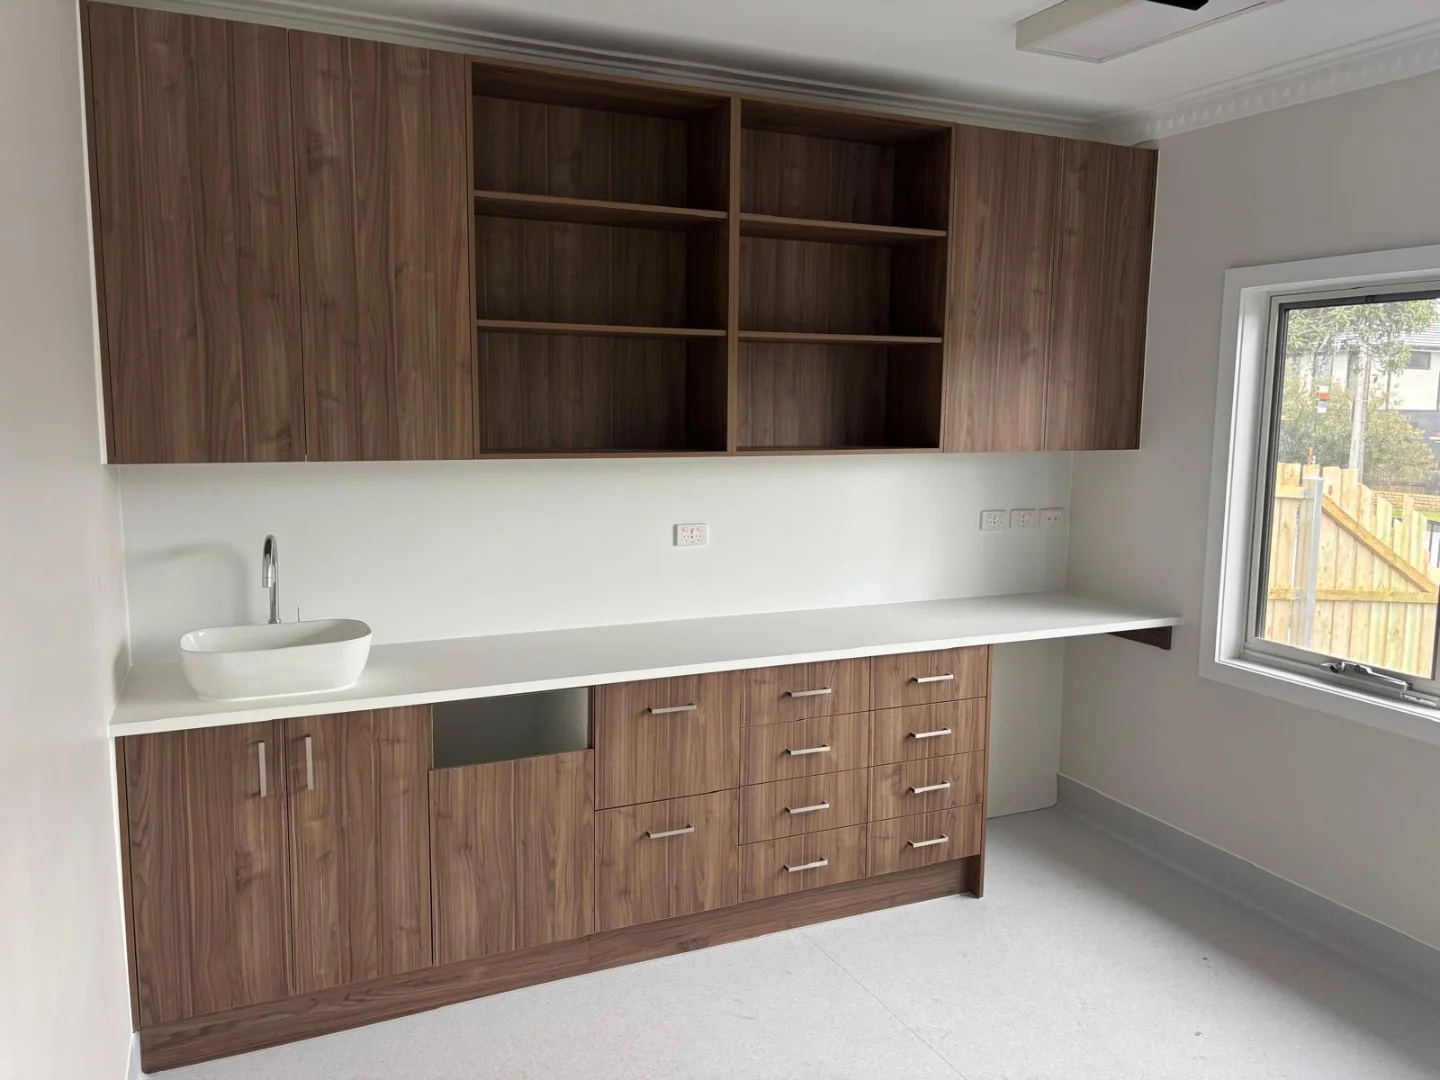
Wardrobes Brighton

Brighton homeowners know that period properties and established homes come with character — but rarely with enough built-in storage. Perfect Kitchen & Robes designs and installs custom wardrobes in Brighton tailored to the specific proportions, ceiling heights, and architectural features of older Melbourne homes. Whether you’re dealing with a Federation-era bedroom with irregular wall angles or a 1960s brick veneer that needs every centimetre accounted for, our team works around your home’s reality rather than a showroom ideal.

From walk-in robes to built-in wardrobes and sliding door systems, we manage the entire project — design consultation, material selection, manufacturing, and installation — so you receive a finished wardrobe that integrates seamlessly with your home. Our custom cabinetry work across Melbourne covers a wide range of home styles, and Brighton’s mix of character homes and contemporary renovations is well within our expertise.


Request a Quote

Built-In Wardrobes Brighton

Brighton’s established streetscapes are lined with homes that were built long before walk-in robes became standard — which means most bedrooms either lack adequate storage or have undersized, poorly configured robes that don’t serve modern households. A properly designed built-in wardrobe changes that completely, transforming an awkward alcove or bare wall into a storage system that actually suits the way you live.

Every wardrobe we build in Brighton is measured and designed specifically for that room. We don’t use off-the-shelf carcasses or generic configurations — each unit is manufactured to fit your exact ceiling height, wall width, and flooring level, which is especially important in older homes where walls are rarely perfectly square and floor heights can vary.

During your design consultation, we take time to understand:

  • How much hanging space you need versus folded storage
  • Whether the room suits hinged or sliding doors given its size
  • The existing room dimensions, including any cornices or skirting to work around
  • Your preferred internal layout — shelving, drawers, rails, or a combination
  • Finish and colour choices that suit your existing décor
  • Any access or functionality priorities specific to your household
  • Your budget and timeline for the project

Sliding Door Wardrobes Brighton

In many Brighton bedrooms — particularly in older homes where floor space is modest — sliding wardrobe doors are the practical choice. They eliminate the swing clearance required by hinged doors, which can make a genuine difference in smaller rooms or those with beds positioned close to the robe opening.

Our sliding door systems are built to glide smoothly on quality hardware, and we offer a range of panel options to suit different aesthetics:

  • Full-length mirror panels (popular in period-home bedrooms to add light and depth)
  • Frosted or tinted glass panels
  • Timber-look laminate panels in a range of stains and grains
  • Two-tone panel combinations for a contemporary finish
  • Aluminium frame profiles in silver, black, or brushed finishes

Mirror sliding doors are a particularly smart choice for Brighton’s older homes, where natural light can be limited by neighbouring properties or mature street trees. A full-height mirrored panel effectively doubles the sense of space and brightness in a bedroom without any structural changes.

All our sliding systems are fitted with soft-close end buffers and top-hung or bottom-roll options depending on the floor type and weight of the panel selected.

Request a Quote

Walk-In Wardrobes Brighton

Brighton’s larger period homes — particularly the double-fronted Edwardian and California bungalow styles common in the area — often have generously proportioned bedrooms that can accommodate a dedicated walk-in robe with the right design approach. Equally, some homeowners choose to repurpose an adjacent small bedroom or convert an underused corner into a proper dressing room.

Our walk-in wardrobe designs for Brighton homes prioritise efficient use of every wall, including corners, while maintaining clear circulation space through the centre. A well-planned walk-in robe provides:

  • Separate hanging zones for full-length garments and shorter items
  • Drawer towers for folded clothing and accessories
  • Open shelving for shoes, bags, and display storage
  • Pull-out trouser and belt racks
  • Integrated LED lighting within cabinetry or overhead
  • Island bench or central storage unit where room dimensions allow

Walk-in wardrobes consistently add functional value to Brighton homes and are a worthwhile investment whether you plan to stay long-term or are preparing a property for the rental or sales market. For investment property owners in Brighton, a well-fitted walk-in robe is a genuine point of difference when attracting quality tenants.

We can also work within rental and strata properties where the owner requires a documented, professionally installed joinery solution — providing detailed specifications and finish samples as part of the project record. See our built-in wardrobes Melbourne page for more detail on our approach across the city.

Custom Robes for Brighton’s Established Homes

Older Brighton properties present specific joinery considerations that a standard flat-pack or showroom robe simply cannot address. Ceilings may be higher than modern standard — sometimes 3 metres or more in pre-war homes — meaning a floor-to-ceiling wardrobe can provide dramatically more storage than a capped unit. Walls may also be slightly out of plumb or have internal corbelling that affects how cabinetry sits.

At Perfect Kitchen & Robes, our cabinet makers measure and manufacture each component to account for these real-world conditions. The result is a robe that looks built-into the home rather than placed inside it.

For Brighton homes, our built-in robe solutions regularly include:

  • Floor-to-ceiling cabinetry maximising height in period bedrooms
  • Scribed panels that follow uneven wall surfaces cleanly
  • Sliding or hinged doors depending on room layout
  • Cornice and trim profiles matched to the home’s existing joinery style
  • Soft-close drawer systems throughout
  • Double and single hanging rail configurations
  • Adjustable shelving to allow future reconfiguration
  • Internal lighting options for deep robe cavities

The finished result integrates with the character of the home while delivering contemporary storage performance. Homeowners in Brighton consistently find that a properly fitted robe reduces daily clutter and makes the bedroom feel considerably more organised and spacious.

If you’re renovating a Brighton property — whether as an owner-occupier or an investment landlord — a custom built-in wardrobe is one of the most cost-effective joinery upgrades available.

Wardrobe Materials & Finishes Brighton

Choosing the right materials and finishes is where a custom wardrobe truly becomes individual to your home. At Perfect Kitchen & Robes, we guide Brighton clients through a clear selection process, presenting physical samples so you can see and feel the difference between finishes before committing.

Our wardrobe interiors are built from quality board products with durable edging, and we offer a comprehensive range of door and panel finishes. Common selections for Brighton homes include:

  • Matte and satin two-pack painted finishes for a refined, contemporary look
  • Timber-grain laminates in oak, walnut, and raw timber tones
  • High-gloss panels for a sleek, light-reflecting interior
  • Textured board finishes that complement brick and render exteriors
  • Mirrored door glass in standard, bronze-tinted, or frosted variants
  • Soft-close drawer runners and hinge hardware from trusted brands
  • Aluminium door frame profiles in multiple colour options
  • Integrated LED strip or downlight fittings within the cabinetry
  • Pull-out accessories including shoe racks, jewellery inserts, and valet rods

For Brighton’s period homes, we often recommend finishes that acknowledge the home’s heritage — a natural timber grain laminate or a warm matte tone can sit far more sympathetically within a Federation or Californian bungalow bedroom than a stark white high-gloss panel. That said, we’ve also completed striking contemporary robe fit-outs inside character homes where the owner wanted a deliberate contrast between old and new.

Every selection is yours to make — we simply provide the expertise to guide you toward combinations that work well together in the long term.

Wardrobe Cost in Brighton

Wardrobe pricing in Brighton depends on several factors that vary meaningfully between projects. A straightforward single-door built-in robe in a standard bedroom sits at a very different price point to a full walk-in dressing room with integrated lighting, mirror panels, and a full suite of internal fittings. Being upfront about cost is important to us — we don’t quote low and add costs later.

The main factors affecting your Brighton wardrobe investment include:

  • Overall dimensions — width, height (especially relevant in high-ceiling period homes), and depth
  • Door type — sliding systems typically cost more than hinged but offer space savings
  • Panel and finish selection — high-gloss and two-pack finishes carry a premium over standard laminate
  • Mirror glass inclusion — full-height mirrored panels add to material cost but deliver functional and visual value
  • Internal fitting complexity — drawer towers, pull-outs, and LED lighting add to the build cost
  • Site conditions — scribing to uneven walls or working around period cornices requires additional labour
  • Number of rooms — multi-room projects often benefit from better overall pricing

We provide detailed written quotes after your initial consultation and site measure, so you have a clear, itemised figure before any work begins. There are no vague estimates or surprise additions at installation. If you’d like to get a free quote for your Brighton wardrobe, we’re ready to visit your home and put together a proposal that reflects your space and priorities accurately.

Request a Quote

Our Wardrobe Installation Brighton Process

01.

Consultation & Site Measure

We visit your Brighton home to assess the space in person — measuring ceiling height, wall alignment, floor level, and any architectural features that will influence the design. This is where we discuss your storage priorities, preferred door style, and budget.

02.

Design & Detailed Quote

We prepare a tailored layout drawing and a fully itemised written quote. You’ll see exactly what’s included — cabinetry, hardware, doors, internal fittings — with no ambiguity. Adjustments can be made at this stage before anything is committed to production.

03.

Material & Finish Confirmation

Once the design is approved, we finalise your finish selections using physical samples. This step ensures the colour, texture, and door style work in your actual room — not just on a screen — before manufacturing begins.

04.

Manufacturing & Brighton Installation

Your wardrobe is manufactured to the confirmed specifications and then installed by our experienced team. We manage the full installation including scribing, hardware fitting, and final adjustments — leaving your room clean and your new robe ready to use.

Why Brighton Homeowners Choose Perfect Kitchen & Robes

Over 25 Years Of Experience

Decades of experience delivering custom wardrobe and cabinetry solutions across Melbourne.

Premium Craftsmanship

We focus on quality materials, durable hardware, and exceptional workmanship.

End-To-End Service

From consultation and design through to installation, we manage the entire process.

Functional & Stylish
Solutions

Our wardrobes are designed to improve both organisation and the appearance of your home.

Fully Custom Wardrobe Designs

Every wardrobe is tailored specifically to your storage needs, room layout, and lifestyle.

Trusted Melbourne Cabinet Makers

We are known for delivering reliable service, personalised solutions, and high-quality cabinetry results.

Wardrobes Built for Brighton Homes

Perfect Kitchen & Robes brings specific experience with Melbourne’s established suburbs to every Brighton project. We understand the quirks of older homes — the high ceilings, the slightly bowed walls, the original cornices that need to be preserved — and we design around them rather than ignoring them.

Whether you’re a Brighton homeowner planning a master bedroom transformation, a landlord fitting out an investment property to attract better tenants, or a strata manager seeking a professional, documented joinery installation, our team provides the same thorough process and quality result. Explore our work across nearby suburbs including built-in wardrobes Broadmeadows and built-in wardrobes Craigieburn to see the breadth of our Melbourne cabinetry work. Get in touch to arrange a consultation at your Brighton property.

Get a Free Quote

Using Only Trusted Brands

logo 1

Custom Kitchens, Wardrobes & Cabinet Makers Melbourne. Designed for You, Built to Last.

Contact Us
Phone

03 9357 7204

Email

info@perfectkitchenrobes.com

Get Your Free Quote Today Call Now