
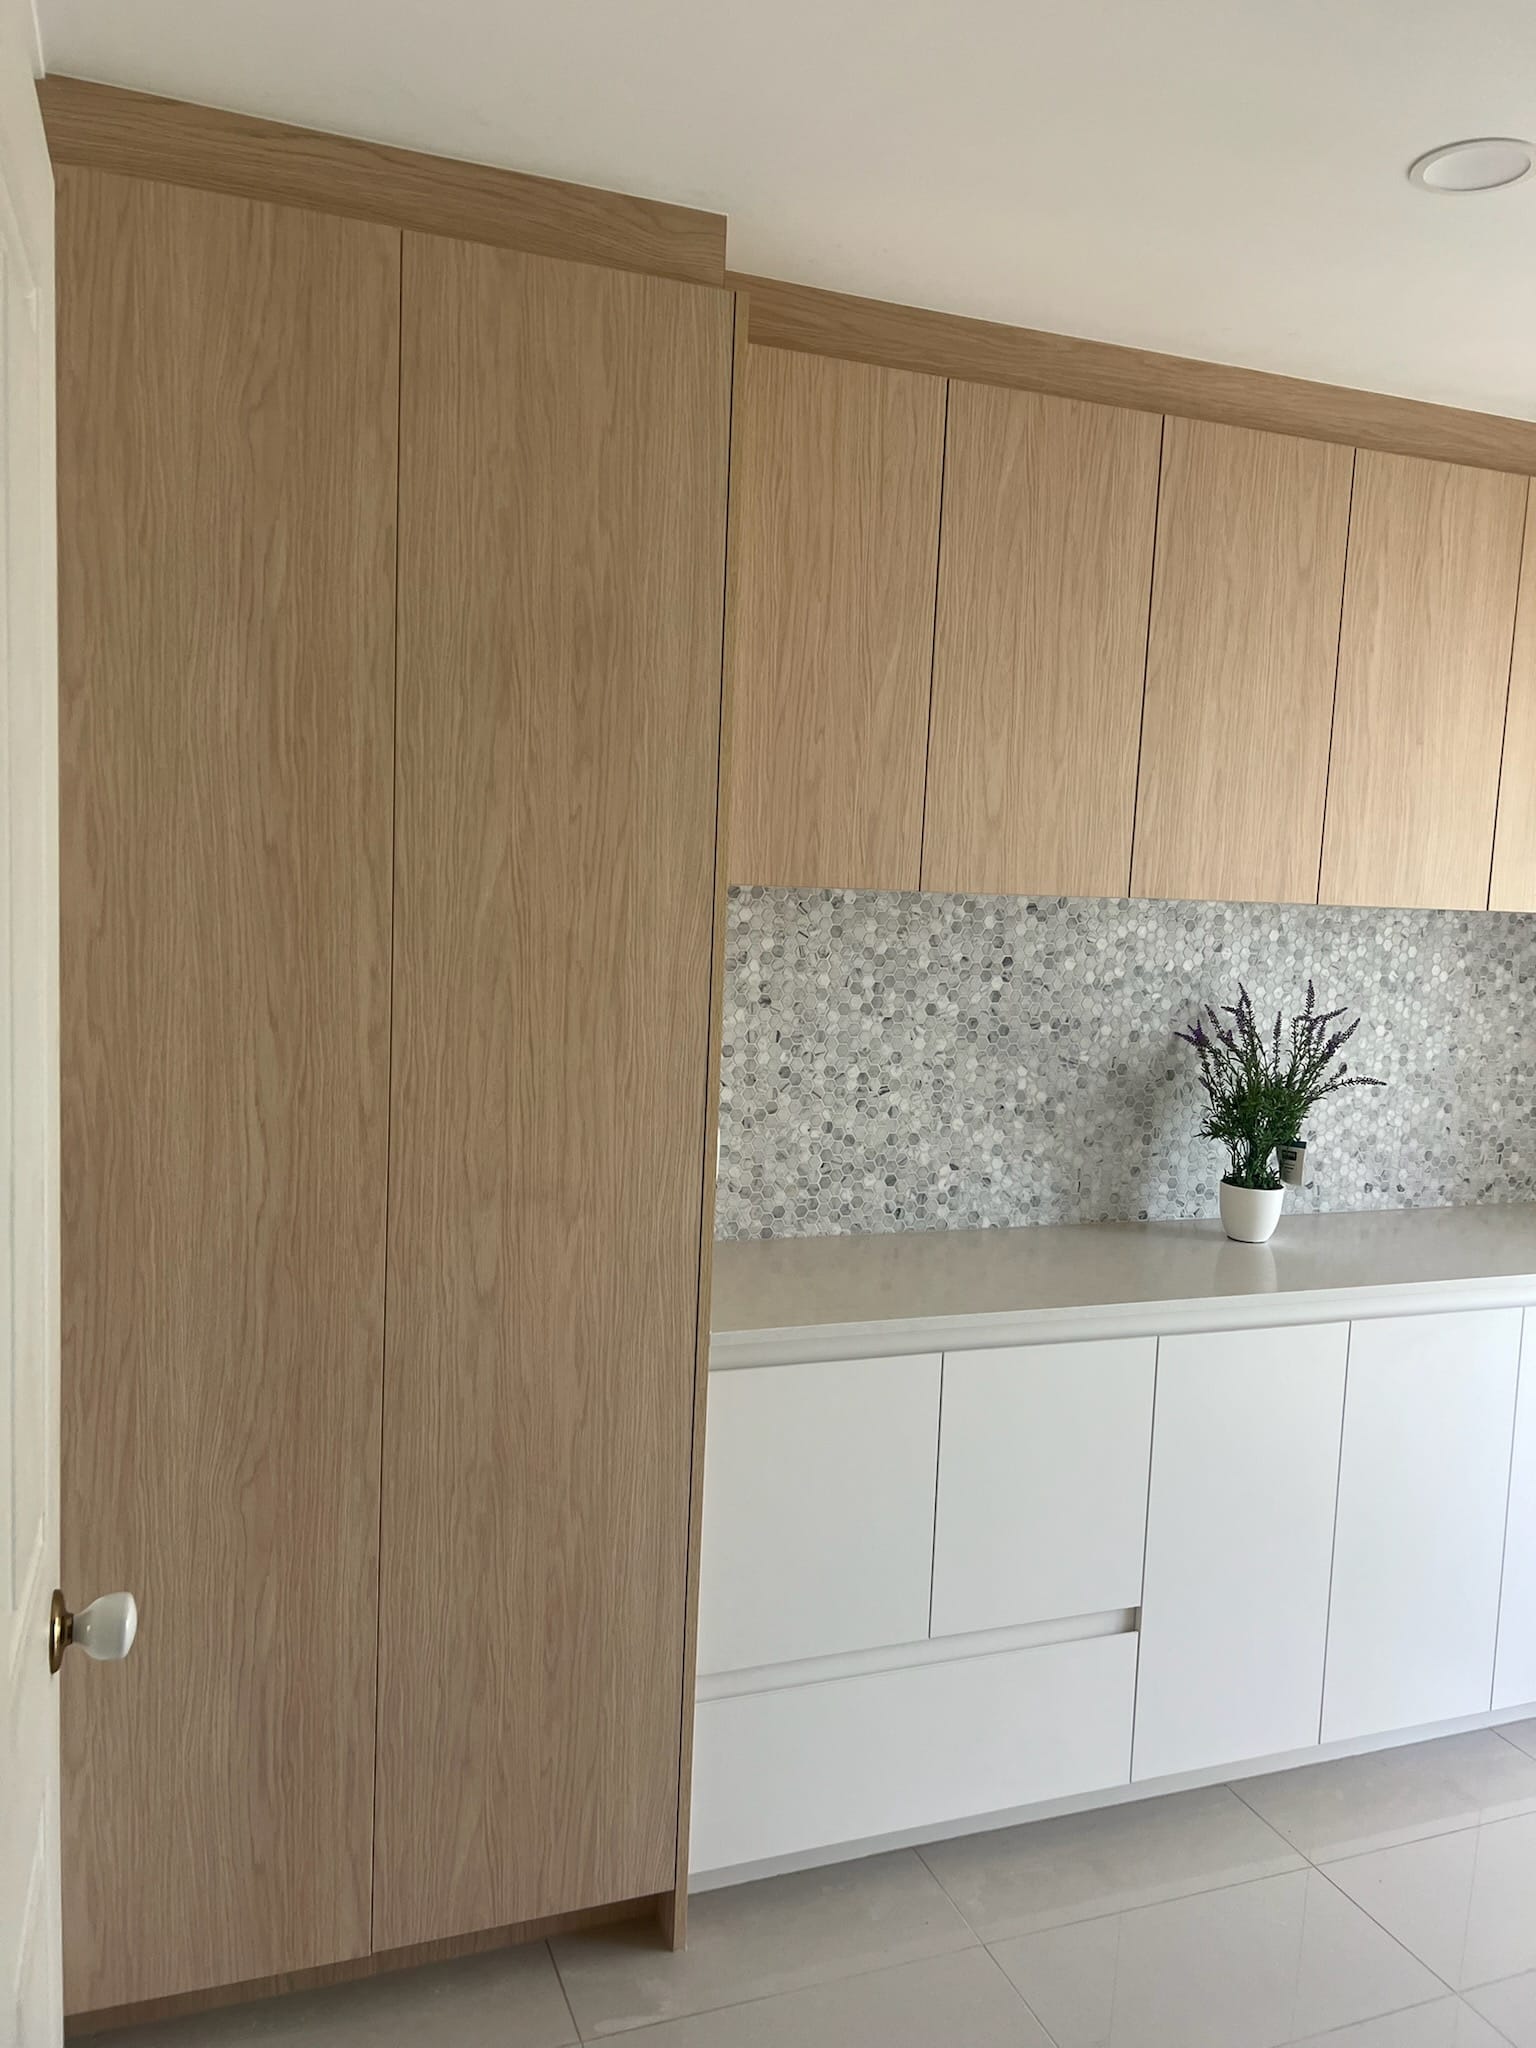
A new wardrobe can solve a storage problem, improve the appearance of a bedroom and make better use of space that would otherwise be wasted. But the quality of the finished result depends on more than the cabinet itself. Accurate measurements, sensible planning, good materials and careful fitting all have a part to play.
Wardrobe installation is often treated as the final step after the design has already been decided. In practice, installation needs to be considered much earlier. The condition of the walls, floor levels, ceiling height, door clearance and position of existing fixtures can all affect how the wardrobe needs to be built and fitted.
This is particularly true with built-in wardrobes. Unlike a freestanding unit, a fitted wardrobe becomes part of the room. It needs to sit neatly against the walls, work with the available space and provide the storage arrangement the household actually needs.
What Does Wardrobe Installation Involve?
Wardrobe installation is more than putting a cabinet against a wall and attaching a few doors. A professional installation normally involves checking the site, confirming measurements, positioning the cabinetry, securing components and making sure doors, drawers, shelves and rails operate correctly.
For a custom wardrobe, the installation begins with the dimensions taken during the design stage. These measurements need to account for walls that may not be perfectly straight, uneven floors, cornices, skirting boards and other features that can affect the final fit.
The installation team also needs to consider how the wardrobe will be fixed securely. The appropriate fixing method depends on the wall construction and the design of the wardrobe. A good fit should look clean from the outside while remaining stable during everyday use.
Why Accurate Measuring Comes First
One of the most common problems with wardrobe projects is assuming that a room is perfectly square. Older Melbourne homes can have walls, ceilings and floors that are slightly uneven. Even a small variation can become obvious when tall cabinetry is installed across an entire wall.
A proper measurement checks the width at several points, along with floor-to-ceiling height and the available depth. Doorways, windows, skirting, power points and other fixed features also need to be recorded before the design is finalised.
This information gives the cabinetmaker a realistic picture of the room. It also reduces the chance of arriving at installation with a wardrobe that looks right on a drawing but does not fit properly on site.
Built-In Wardrobe Installation vs Freestanding Furniture
A freestanding wardrobe is designed to stand independently. It can be moved, replaced or rearranged without changing the surrounding room. A built-in wardrobe is different because it is designed specifically for the available wall or alcove.
Built-in wardrobe installation can make better use of vertical and horizontal space. Cabinetry can extend closer to the ceiling, continue along the full wall and include storage sections designed around the user’s requirements.
This is one reason fitted wardrobes are popular in bedrooms where floor space is limited. Instead of leaving gaps around a standard cabinet, the storage can be planned to use much more of the available area.
Planning the Internal Storage
The outside of a wardrobe is only part of the job. The internal layout determines how useful the wardrobe will be every morning.
Some people need more hanging space, while others need shelves, drawers or dedicated areas for shoes and accessories. A family wardrobe may need several different storage zones, whereas a guest bedroom might require a simpler arrangement.
The internal design should be based on the items that will actually be stored rather than simply copying a showroom layout.
Useful features to consider
- Full-length hanging areas for dresses, coats and long garments
- Double hanging rails for shirts, jackets and shorter clothing
- Adjustable shelving for changing storage requirements
- Drawers for folded clothing and smaller personal items
- Dedicated shoe storage where required
- Overhead storage for luggage, bedding and less frequently used items
- Soft-close hardware for quieter everyday operation
- Mirror panels where they suit the room and door design
Choosing Between Sliding and Hinged Doors
Door style has a direct effect on both the appearance and usability of a wardrobe. Sliding doors are often useful in smaller bedrooms because the doors do not swing into the room.
A sliding wardrobe can therefore preserve valuable floor space around the bed or other furniture. Mirror panels can also be incorporated into sliding doors when the homeowner wants a practical dressing area without adding a separate full-length mirror.
Hinged doors provide another advantage: they generally allow the full wardrobe opening to be accessed at once. This can make it easier to see shelves, drawers and hanging sections.
Neither option is automatically better. The right choice depends on room dimensions, available clearance, internal layout and personal preference.
Materials and Finishes Make a Difference
Wardrobe cabinetry needs to withstand regular opening, closing, hanging and handling. Materials should therefore be selected with everyday use in mind rather than appearance alone.
Melamine finishes are commonly used for wardrobe interiors because they are practical and relatively easy to clean. Other finishes can be selected for doors and visible panels to create a particular style.
Hardware deserves similar attention. Hinges, drawer runners, handles and sliding mechanisms are used repeatedly, so poor-quality components can become a noticeable problem over time.
A well-designed wardrobe combines suitable cabinetry materials with hardware that matches the expected level of use.
Wardrobe Installation in Older Melbourne Homes
Older houses can present some of the biggest challenges during wardrobe fitting. Walls may be out of square, floors may have slight falls and ceilings may not be completely level.
These conditions do not necessarily prevent a custom wardrobe from being installed. They simply mean the measurements and installation need to account for the existing structure.
Custom wardrobe installers Melbourne homeowners use should be comfortable working with these conditions rather than expecting every room to resemble a new-build display space.
This is where site experience matters. Small adjustments during fitting can make the difference between cabinetry that looks like it belongs in the room and cabinetry that appears to have been forced into it.
The Importance of Wall and Floor Conditions
Before installation begins, the wall and floor should be checked. A cabinet may be manufactured accurately, but an uneven surface can affect how it sits and how doors align.
For tall wardrobes, the installation method also needs to account for the wall construction and the height of the unit. The appropriate fixing points should be identified before the cabinetry is positioned.
Flooring can also affect the final result. If new flooring is being installed as part of the same renovation, the order of work should be discussed before the wardrobe is fitted.
Planning these details early avoids situations where one trade interferes with the work of another.
A Practical Wardrobe Installation Process
A professional project normally follows a fairly straightforward sequence, although the exact process will vary according to the design and site.
First, the room is checked and measurements are confirmed. The installation area is prepared so the cabinetry can be brought into position without unnecessary delays.
The main wardrobe components are then positioned and levelled. Individual sections are aligned and fixed as required before internal shelves, drawers and hanging rails are installed.
Doors are fitted after the main structure is secure. Hinges or sliding mechanisms are adjusted so the doors open, close and align properly.
The final stage is a detailed check of the finished wardrobe. Drawers should run smoothly, doors should sit evenly and all visible joins and edges should have a neat finish.
Why Professional Wardrobe Fitting Is Worth Considering
Installing a wardrobe may look straightforward when the finished product is sitting in a showroom. The reality can be different once the cabinetry reaches a real bedroom.
Large panels can be difficult to manoeuvre, walls may not be square and tall cabinets require careful positioning. Sliding doors also need accurate alignment if they are to operate smoothly.
Professional wardrobe fitting removes much of this uncertainty. An experienced installer understands how to deal with small variations in the room and can make adjustments during the installation rather than leaving the homeowner to solve them.
It also means the finished wardrobe can be checked as a complete system rather than as a collection of separate components.
How Much Does Wardrobe Installation Cost?
There is no single price for wardrobe installation because every project is different. The size of the wardrobe, number of sections, door style, internal storage, materials and installation conditions can all affect the final cost.
A simple wardrobe with standard internals will generally require less work than a large custom fit-out containing multiple drawers, shelving zones, mirrors and specialised storage.
The condition of the room can also influence the job. Uneven walls, difficult access and unusual dimensions may require additional installation time.
For this reason, an accurate quote should be based on the actual room and the proposed wardrobe rather than a generic price per unit.
| Wardrobe option | Suitable for | Main benefit | Installation consideration |
|---|---|---|---|
| Built-in wardrobe | Bedrooms with available wall space | Makes strong use of the room | Requires accurate site measurements |
| Sliding wardrobe | Smaller bedrooms | Saves door swing space | Tracks need accurate alignment |
| Hinged wardrobe | Rooms with clear door space | Full access to internal storage | Requires sufficient opening clearance |
| Floor-to-ceiling wardrobe | Maximum storage | Uses vertical space efficiently | Ceiling and wall levels need checking |
| Walk-in wardrobe | Larger bedrooms or dedicated rooms | High storage capacity | Requires detailed internal planning |
| Custom wardrobe fit-out | Irregular or specific spaces | Designed around the room | Needs professional measuring and fitting |
Do Wardrobes Need Building Approval?
For straightforward cabinetry work, the regulatory position can depend on the nature and scope of the project. Homeowners should not assume that every renovation has the same requirements.
Consumer Affairs Victoria advises homeowners to determine whether planning or building permits are required before relevant building work begins and notes that local council requirements can also apply.
This is especially worth checking if the wardrobe installation forms part of a larger renovation involving changes to walls or other building elements. If the work goes beyond ordinary cabinetry installation, the relevant authority or building surveyor can advise what approvals are required.
The Victorian Building and Plumbing Commission also recognises cabinet making, joinery and the installation of cabinets, cupboards, shelving and fitments as a defined class of domestic building work.
Preparing Your Bedroom for Installation
A little preparation before installation can make the day much easier. Remove loose belongings from the installation area and clear enough space for the installers to work safely.
If an old wardrobe is being removed, confirm beforehand whether removal and disposal are included in the project. The same applies to moving beds, drawers or other large furniture.
It is also worth discussing power points, lighting and other fixtures before manufacturing begins. A wardrobe should not accidentally cover something that needs to remain accessible.
Clear communication at this stage helps keep the installation moving and reduces avoidable changes.
What to Look for in Wardrobe Installers
Experience matters when choosing a wardrobe installer, particularly for custom work. Ask how measurements are taken, who manufactures the cabinetry and who carries out the final installation.
It is also useful to look at examples of completed projects. Photos can show the quality of the finish, but it is equally important to understand what is included in the service.
A company that handles design, manufacture and installation can make the process simpler because fewer parties are involved. It also gives the homeowner one point of contact if a question arises during the project.
The goal is not simply to find someone who can assemble a wardrobe. You want an installer who understands how the cabinetry needs to work within the room.
Installation Is Part of the Final Design
A wardrobe can have an excellent design and still look poor if it is badly fitted. Uneven doors, visible gaps, poorly aligned drawers and rough finishing can take away from an otherwise good piece of cabinetry.
That is why installation should be treated as part of the wardrobe itself. The final few millimetres matter, particularly when cabinetry runs from floor to ceiling or across an entire wall.
A careful installer will take the time to check alignment, levels, clearances and hardware before considering the job finished.
Conclusion
A successful wardrobe project starts well before the installers arrive. Accurate measurements, a useful internal layout, suitable materials and the right door style all need to be considered before the cabinetry reaches the bedroom.
Professional wardrobe installation then brings those decisions together. Careful fitting can improve alignment, storage access and the overall finish while reducing the problems that often occur with poorly measured or incorrectly fitted cabinetry.
If you are planning a new fitted wardrobe or replacing an outdated storage system, Perfect Kitchen & Robes can manage the process from design and material selection through to manufacture and installation.
For a wardrobe that fits the room properly and suits the way you use it, contact the team to discuss your space, storage requirements and preferred finish, and request a quote for your project.
Frequently Asked Questions
1. How long does wardrobe installation take?
The time depends on the wardrobe size, number of components, door style and condition of the room. A straightforward installation may be completed relatively quickly, while a large custom wardrobe with extensive internal storage can take longer.
2. Is professional wardrobe installation worth it?
Professional installation can be worthwhile because wardrobes need accurate positioning, levelling and alignment. This is especially important for built-in and custom wardrobes where the cabinetry is designed to fit a particular room.
3. Are sliding wardrobes suitable for small bedrooms?
Yes. Sliding doors do not require the forward clearance needed by hinged doors, which can make them useful where bedroom floor space is limited. The available wall width and internal access should still be considered.
4. What should I prepare before wardrobe installation?
Clear the installation area, remove personal belongings and make sure installers have sufficient access to the room. If an existing wardrobe is being removed, confirm whether removal and disposal are included in the project.
5. Can a custom wardrobe be installed in an uneven room?
Yes. Custom cabinetry can be designed and adjusted to suit many existing room conditions. Accurate site measurements are particularly important where walls, floors or ceilings are not perfectly level or square.