
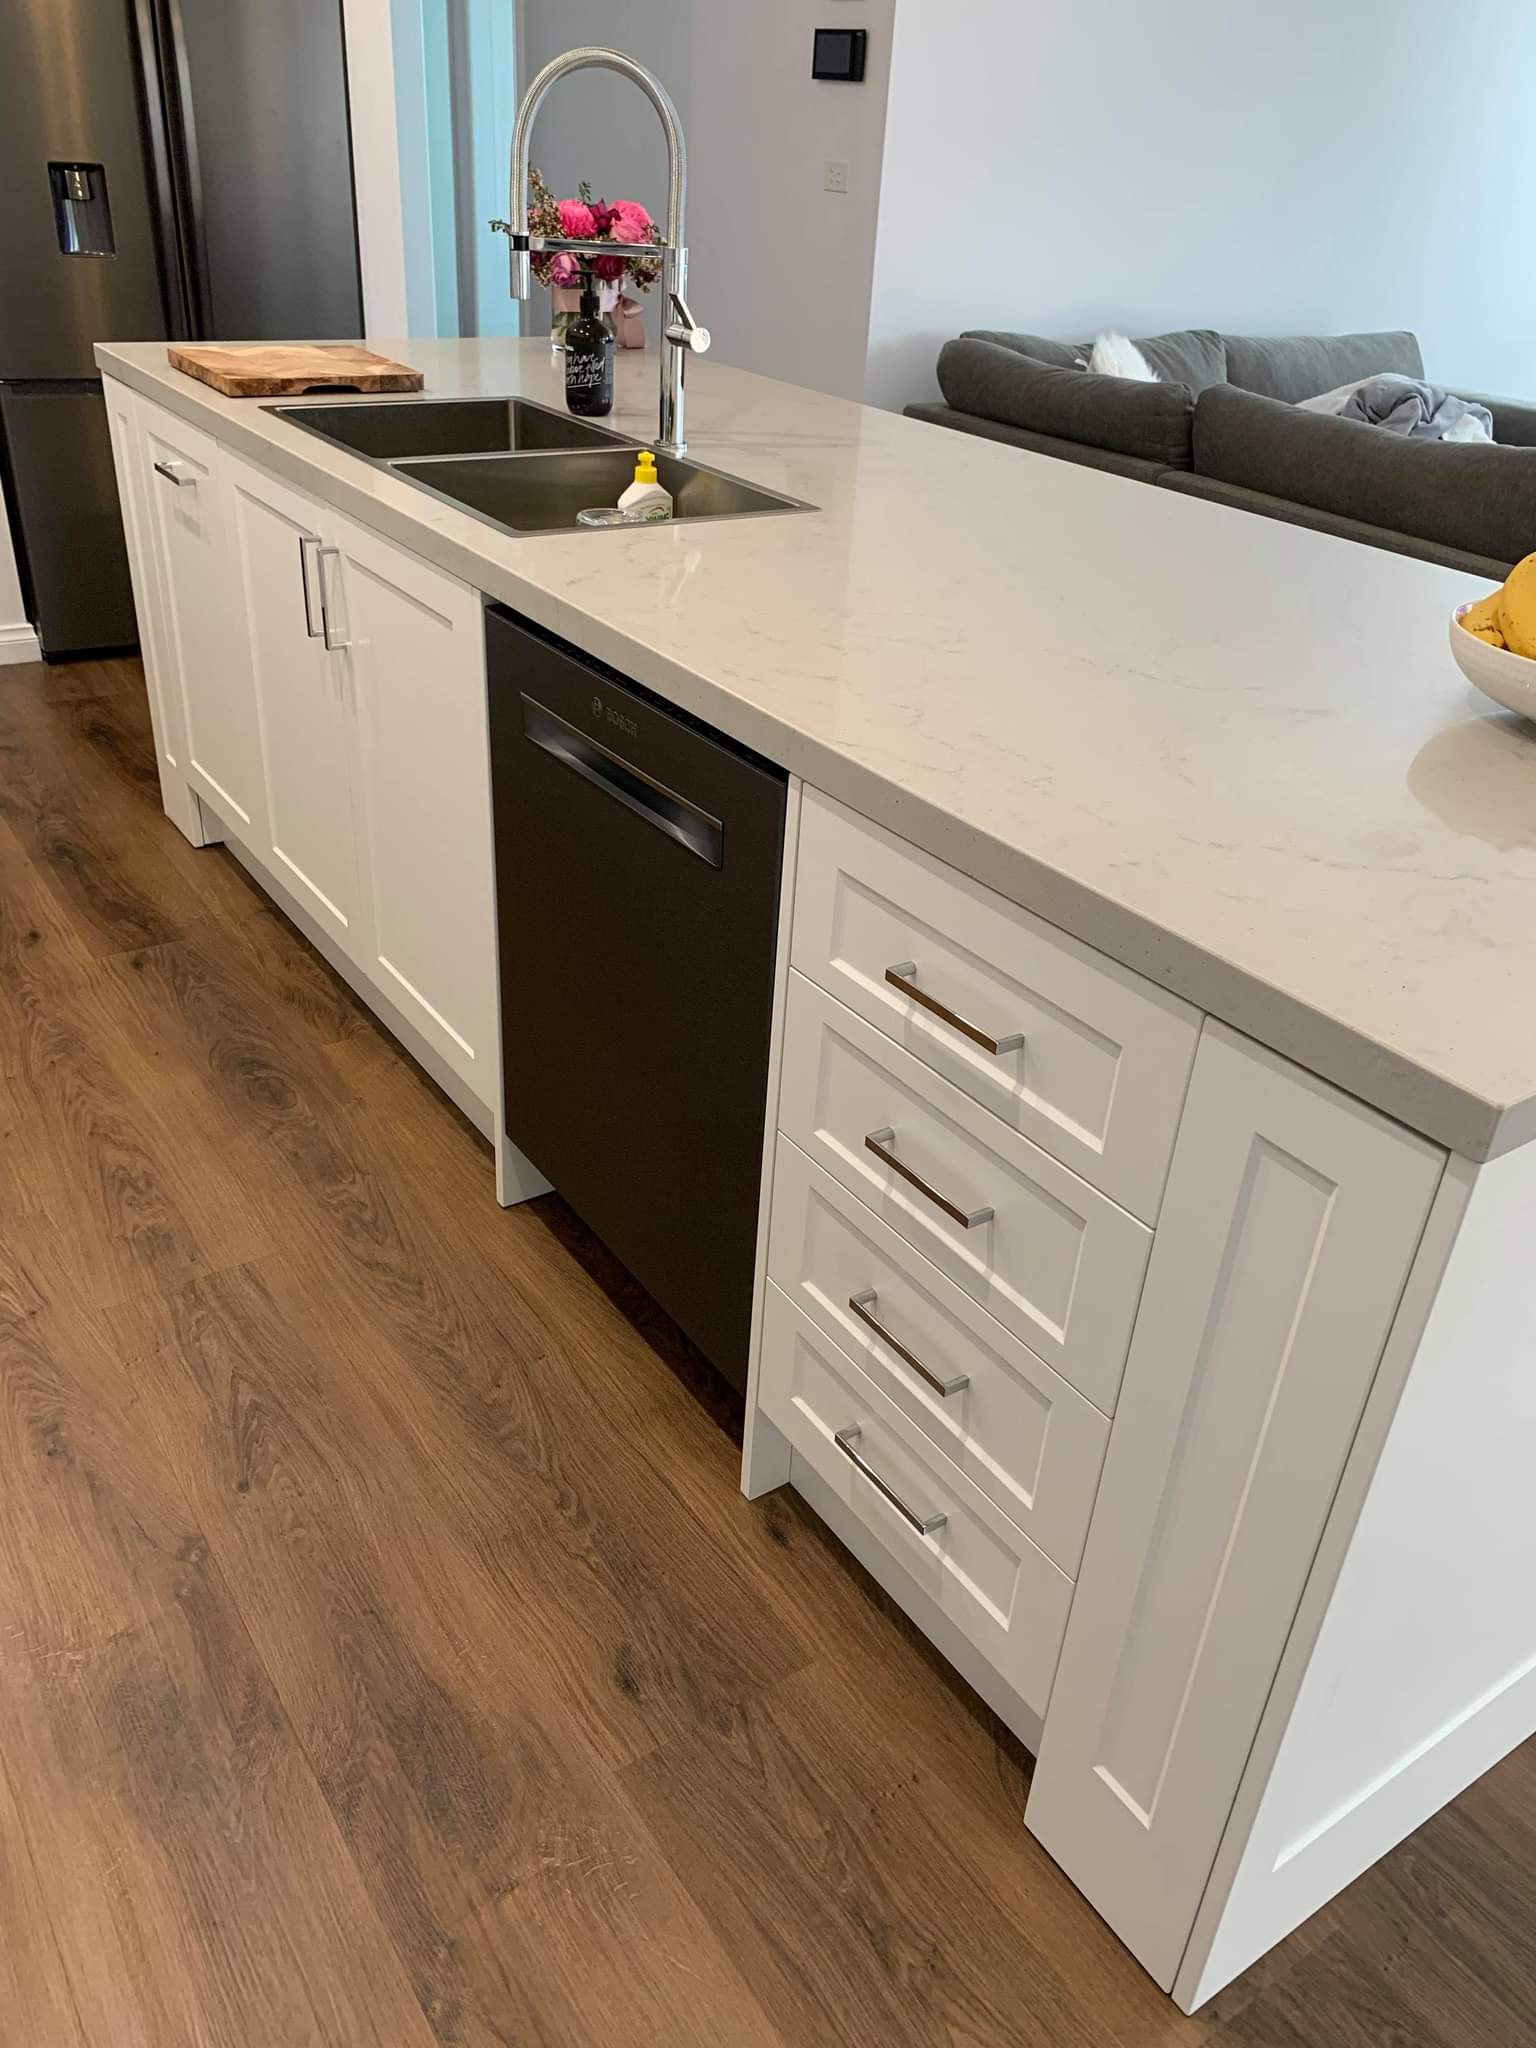
A kitchen can look beautiful and still be frustrating to use. The usual problem is not always a lack of space. Sometimes there is simply nowhere sensible to put the things that are used every day. Pots end up on top of the fridge, appliances stay on the bench and food containers seem to find their way into every spare cupboard.
This is where a well-planned kitchen wardrobe design can make a real difference. Instead of treating cupboards as empty boxes, the storage is planned around the way the kitchen is actually used. The result can be a room that feels calmer, works better and is easier to keep tidy.
There is no single layout that suits every home. A compact apartment kitchen has different requirements from a large family kitchen. Cooking habits matter too. Someone who cooks from scratch most nights may need generous cookware storage, while another household may want more room for groceries and small appliances.
What Is a Kitchen Wardrobe Design?
The term kitchen wardrobe design describes a planned storage arrangement for a kitchen. It can include base cabinets, wall cabinets, tall units, drawers, pantry sections and specialised storage areas.
The idea is quite simple. Every part of the cabinetry should have a reason for being there.
For example, a deep drawer near the cooking area could hold pots and pans. A narrower drawer could be used for utensils. A tall cupboard might become a pantry, while another cabinet could hide the toaster, blender and other appliances when they are not being used.
This type of planning is particularly useful when storage needs to fit around existing walls, windows, plumbing or appliances. Rather than selecting cupboards first and trying to make everything fit afterwards, the layout is considered as a whole.
Why Kitchen Storage Needs More Thought
Kitchen storage is used constantly. Unlike a spare bedroom cupboard, it is opened and closed many times during the day. A poor arrangement therefore becomes noticeable very quickly.
Think about the number of things stored in an average kitchen. There are plates, glasses, pans, cutlery, containers, cleaning products, dry food, bottles, appliances and all the little items that accumulate over time.
If everything is pushed into whichever cupboard has space, finding one particular item can become annoying. A sensible kitchen wardrobe design divides the available storage according to purpose.
The position of each storage area matters as well. Plates that are used at every meal should not be hidden at the back of a high cabinet. Likewise, a large stock of rarely used serving dishes does not necessarily need the most accessible drawer.
Small decisions like these can make a kitchen feel noticeably easier to work in.
Start With the Way You Use the Kitchen
Before choosing cabinet colours or door styles, take a few minutes to think about your routine.
What do you reach for first thing in the morning? Where do you prepare vegetables? Which appliances are used regularly? Do you buy groceries in bulk? Are there large pots that never seem to fit comfortably anywhere?
The answers can influence the layout.
Someone who enjoys baking may need room for trays, mixing bowls, ingredients and a stand mixer. A busy family may need easy access to lunch boxes, drinking bottles and everyday dishes. A smaller household might prefer concealed storage for appliances so the benchtop remains mostly clear.
There is no point copying a showroom kitchen exactly if its storage arrangement does not suit your habits.
Useful Storage Options for a Modern Kitchen
Different cabinet styles solve different problems. Combining several of them can produce a more practical result.
Tall Cabinets
Tall units make use of the vertical part of a room that can otherwise be overlooked. They can be useful for pantry items, appliances, cleaning equipment or cookware that is only used occasionally.
In a smaller kitchen, a tall cabinet can provide a surprising amount of additional storage without taking up a large amount of floor area.
Deep Drawers
Deep drawers are useful for bulky kitchen items. Instead of lifting several pans out of a cupboard to reach the one underneath, a drawer allows the contents to be viewed from above.
They work particularly well for pots, pans, containers and larger utensils. Internal dividers can also help prevent everything from sliding around.
Pull-Out Pantry Units
A pull-out pantry is handy when there is a narrow section of available space. Bottles, jars, sauces and dry ingredients can be stored vertically and brought forward when required.
This is especially useful for people who dislike losing items at the back of deep cupboards.
Overhead Cabinets
Wall-mounted cabinets provide additional storage without using floor space. They can hold glasses, plates, spare crockery and items that are not required throughout the day.
However, filling every wall with cupboards can make a compact room feel enclosed. A mixture of closed cabinetry and open space may create a more comfortable visual balance.
SEO-Rich Storage Planning Table
| Kitchen Storage Option | Best Used For | Main Advantage | Planning Tip |
| Tall pantry cabinet | Dry food and bulk groceries | Makes use of vertical space | Keep regular-use items at comfortable heights |
| Deep drawers | Pots, pans and containers | Easy to see and reach contents | Add dividers where needed |
| Pull-out pantry | Bottles, jars and spices | Makes narrow spaces useful | Check the available width carefully |
| Overhead cupboards | Crockery and occasional items | Adds storage without using floor area | Avoid overloading small walls |
| Corner storage | Awkward cabinet corners | Reduces wasted space | Choose a system that allows easy access |
| Appliance cabinet | Toaster, mixer and blender | Keeps benches clearer | Plan power access where necessary |
| Drawer organisers | Cutlery and small tools | Keeps smaller items separated | Size the sections around actual utensils |
Making Better Use of a Small Kitchen
Small kitchens require careful decisions because there is little room for wasted storage.
One common mistake is concentrating only on floor cabinets. Looking upwards can reveal plenty of unused space. Tall cupboards, high shelves and well-designed overhead units can provide additional capacity without expanding the room.
Another useful approach is to replace some traditional cupboards with drawers. A drawer can make it easier to see what is stored inside, particularly when it contains heavy cookware.
Corners deserve attention too. They can be awkward, but that does not mean they have to become dead space. The right corner cabinet or storage mechanism can turn an inconvenient area into something useful.
The goal of a kitchen wardrobe design is not to fill every possible gap. It is to use the available area intelligently.
When planning a kitchen renovation, it is also worth considering energy use, materials and the long-term performance of the space. The Australian Government’s Your Home resource provides guidance on sustainable home design and renovation principles.
Keep Frequently Used Items Within Easy Reach
A kitchen becomes much easier to use when the things you need most are close at hand.
There is little benefit in storing everyday plates on a high shelf while rarely used serving dishes occupy the easiest cupboard. The same principle applies to cooking utensils, spices, pans and food containers.
Try grouping things according to how they are used rather than simply by their size.
Pans can stay near the cooktop. Preparation tools can be stored close to the main work surface. Everyday crockery can be positioned where it is easy to reach. Cleaning supplies can have a dedicated area close to the sink.
This approach turns kitchen cabinetry into part of the workflow rather than simply a collection of cupboards.
Choosing Materials and Finishes
The appearance of kitchen cabinets naturally matters. After all, cabinetry takes up a large portion of the visible kitchen.
Modern kitchens often use simple profiles and clean finishes, while more traditional interiors may suit detailed doors and warmer finishes. There are plenty of options between these two styles.
Still, appearance should not be considered separately from everyday use. Kitchens are exposed to steam, food splashes, grease and frequent cleaning. Cabinet finishes therefore need to be practical as well as attractive.
It is also worth thinking about the surrounding room. Cabinet colours should work with the benchtop, splashback, flooring and appliances rather than being chosen in isolation.
A restrained finish can often remain appealing for longer than a design based entirely on a short-lived trend.
Custom Kitchen Cabinets and Unusual Spaces
Not every kitchen has straightforward dimensions. Some have sloping walls, narrow sections, unusual corners or existing structural features that need to be worked around.
This is where custom kitchen cabinets can be useful.
Instead of trying to force standard-sized units into an awkward room, the cabinetry can be planned around the available measurements. This may make it possible to use narrow gaps, create a dedicated appliance section or adjust shelves to suit particular items.
Custom storage is not necessarily about making the kitchen complicated. In many cases, the best solution is fairly simple. The difference is that the cabinets have been designed for the room rather than selected without considering its limitations.
Common Kitchen Storage Problems to Avoid
Good planning can prevent many of the annoyances that appear after installation.
- Too many small cupboards: Narrow cabinets can limit what can be stored inside them.
- Unused corners: Difficult corners should be considered during the initial layout.
- Poor appliance planning: Measure appliances before deciding where they will be stored.
- No dedicated pantry area: Food items can quickly spread across several cupboards when there is no clear storage zone.
- Everyday items stored too high: Regularly used products should remain comfortably accessible.
- Ignoring internal storage: The arrangement inside the cabinet matters just as much as the door style.
- Choosing appearance before function: A beautiful cabinet arrangement can still be inconvenient if the storage does not suit the household.
A Practical Way to Plan Your Kitchen Wardrobe Design
You do not need to have the entire kitchen figured out in one sitting. Breaking the planning process into smaller steps can make it much easier.
Start by measuring the room. Record the wall lengths and note the position of windows, doors, plumbing points and existing appliances.
Next, make a list of everything that needs a home. Do not forget items that currently sit on the benchtop because there is nowhere convenient to store them.
Then divide those items into groups. Food, cookware, crockery, utensils, appliances and cleaning products will usually need different types of storage.
After that, think about frequency of use. The items used every day should be the easiest to reach. Occasional-use items can be placed in less accessible sections.
Finally, check that the proposed cabinets will work comfortably together. Doors and drawers should be able to open without interfering with nearby appliances or other storage.
This simple process can make a kitchen wardrobe design much more practical before any installation work begins.
Storage Should Support Your Daily Routine
A kitchen is not just a room filled with cabinets. It is a working space.
The person preparing breakfast should not have to walk across the kitchen every time they need a spoon. Someone cooking dinner should not need to empty an entire cupboard to reach a frying pan.
These small frustrations are easy to overlook when concentrating on colours, finishes and overall appearance.
Good kitchen cabinetry quietly removes many of these problems. When the layout is right, people tend to notice the convenience rather than the storage itself.
That is one of the strongest reasons to plan the interior of cabinets carefully rather than focusing only on how the doors look.
Conclusion
A good kitchen does not have to be the largest one. What matters is how effectively the available space is arranged. Thoughtful cabinet placement, useful internal storage and a layout based on everyday habits can make cooking, cleaning and organising much less frustrating.
When planning a kitchen wardrobe design, focus first on what you need from the space. Consider the items you use regularly, the appliances you own and the areas that currently create storage problems. Once those practical details are clear, the style and finish become much easier to choose.
For tailored kitchen cabinetry, practical storage planning and solutions designed around your available space, Perfect Kitchen Robes can help. Explore the kitchen services page to learn more, or contact the team to discuss your requirements and take the next step towards a more organised kitchen.
Frequently Asked Questions
1. What does kitchen wardrobe design mean?
Kitchen wardrobe design refers to the planned arrangement of cabinets, drawers, shelves and other storage areas within a kitchen. It is intended to organise kitchen items while making the available space easier to use.
2. What should I consider before choosing a kitchen wardrobe design?
Start with the size and shape of the room, then consider your cooking habits and the items you need to store. Appliance dimensions, available wall space, pantry requirements and access to everyday items should all be considered before finalising the layout.
3. Is custom kitchen cabinetry useful for a small kitchen?
It can be particularly useful in smaller rooms because the storage can be planned around the exact dimensions available. Tall units, corner storage, drawers and narrow pull-out sections can help make otherwise difficult areas more useful.
4. Which storage options are useful in a modern kitchen?
Deep drawers, pantry units, tall cabinets, appliance storage, adjustable shelves and corner solutions are all worth considering. The right combination depends on what the household uses and how much space is available.
5. How can better kitchen storage reduce clutter?
Give commonly used items a convenient place and group similar products together. Keeping appliances, cookware, groceries and utensils in dedicated areas reduces the amount of equipment left on the benchtop and makes cupboards easier to manage.