
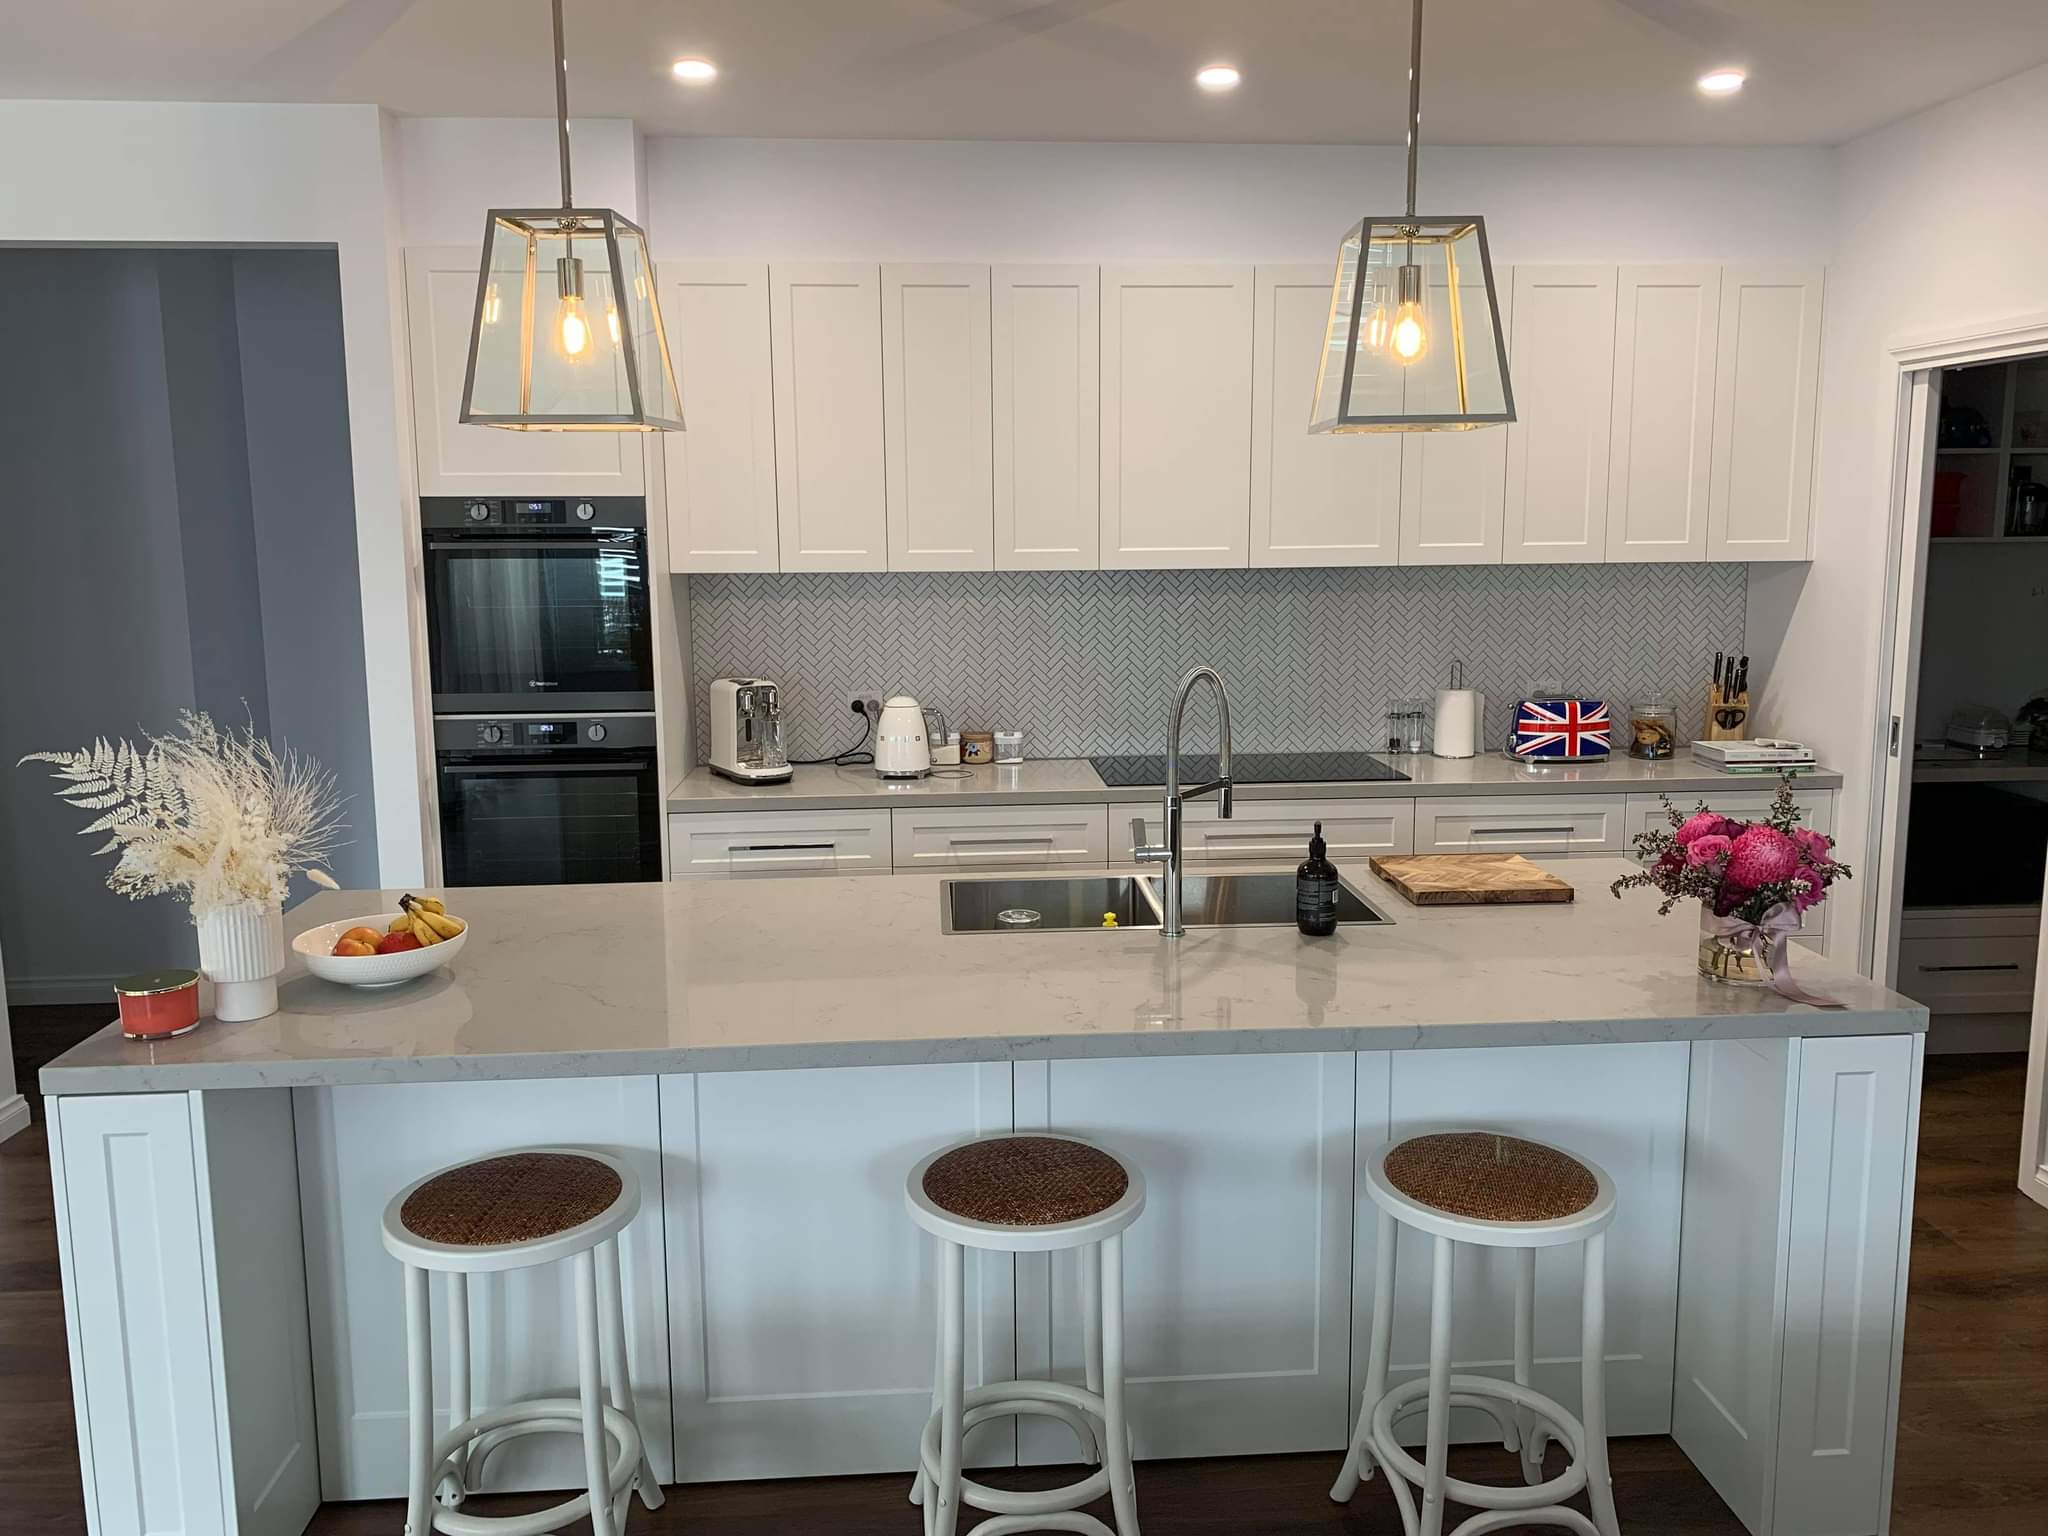
When planning a kitchen renovation, avoiding common design errors can save you time, money, and frustration. The biggest kitchen layout mistakes to avoid include poor workflow planning, insufficient storage, ignoring measurements, and choosing a design that does not suit your lifestyle. A well-planned kitchen should balance functionality, comfort, and style from the beginning.
A kitchen is one of the most used areas in any Melbourne home. Whether you are preparing family meals, entertaining guests, or managing everyday routines, the layout directly affects how easily you can use the space. Small planning decisions made early can have a major impact on the finished result.
At Perfect Kitchen & Robes, we understand that every renovation requires careful consideration of your home’s structure, storage needs, and daily habits. A successful kitchen design is not just about appearance. It is about creating a practical space that works for years to come.
Why Kitchen Layout Planning Matters Before Renovation
Your kitchen layout determines how efficiently you can move between key areas such as the cooktop, sink, refrigerator, and preparation zones. A poorly designed kitchen can create unnecessary obstacles, making simple tasks feel difficult.
Many homeowners focus heavily on colours, finishes, and appliances but overlook the importance of the foundation of the design. The position of cabinets, benchtops, walkways, and storage areas should all be carefully planned before construction begins.
Melbourne homes vary greatly, from compact apartments to larger family properties. Each type of home presents unique challenges, which is why a personalised approach is essential when designing your new kitchen.
Common Kitchen Layout Mistakes to Avoid During Renovations
Understanding common mistakes before starting your renovation helps you make better decisions and avoid expensive changes later.
Ignoring the Kitchen Work Triangle
One of the most frequent design mistakes is creating a layout where the main working areas are too far apart. The kitchen work triangle refers to the relationship between your cooking area, sink, and refrigerator.
A practical kitchen should allow you to move easily between these zones without unnecessary walking or crossing through busy areas. If these elements are positioned poorly, everyday cooking can become inefficient.
Not Planning Enough Storage Space
Insufficient storage is a common issue after renovations are completed. Homeowners often underestimate how much space they need for cookware, appliances, pantry items, and everyday essentials.
Consider including:
- Deep drawers for pots, pans, and kitchen equipment
- Pull-out pantry systems for easier access
- Overhead cabinetry to maximise vertical space
- Dedicated storage solutions for appliances and utensils
Custom cabinetry can help you make the most of your available area, especially in kitchens where space is limited.
Choosing Style Over Functionality
A visually impressive kitchen can still be frustrating if it does not support your lifestyle. Open shelving, oversized islands, or minimal storage may look appealing but may not suit every household.
Before selecting a design, consider how you actually use your kitchen. Do you cook frequently? Do you need extra preparation space? Do multiple people use the kitchen at the same time?
The best renovations combine attractive finishes with practical features that make everyday life easier.
Overlooking Kitchen Measurements and Space Requirements
Accurate measurements are essential for a successful renovation. Even small errors can affect cabinetry installation, appliance placement, and movement around the kitchen.
Common measurement-related issues include:
- Narrow walkways that restrict movement
- Appliances that interfere with cabinet doors
- Insufficient clearance around islands
- Poorly positioned power points and lighting
Australian homes must also consider relevant building requirements and electrical safety standards when planning renovations. Working with experienced professionals helps ensure your design meets practical and safety expectations.
Forgetting About Lighting and Electrical Planning
Lighting is often overlooked during the early design stage, but it plays a major role in kitchen functionality. A beautiful kitchen can become difficult to use if preparation areas are poorly illuminated.
A balanced lighting plan may include task lighting above work areas, ambient lighting for general visibility, and feature lighting to highlight design elements.
Electrical planning should also account for appliance locations, power points, charging areas, and future needs. Making these decisions before installation prevents costly adjustments later.
Poor Appliance Placement Can Affect Daily Use
Your appliances should be positioned according to how you prepare and use food. Placing the oven, dishwasher, refrigerator, and cooktop without considering workflow can make your kitchen feel inconvenient.
For example, a dishwasher located too far from storage areas can make unpacking dishes harder. Similarly, a refrigerator placed away from preparation zones can create unnecessary movement.
A thoughtful kitchen design considers the complete process, from storing ingredients to preparing meals and cleaning afterwards.
How to Create a More Functional Kitchen Layout
Before finalising your renovation plans, consider these practical steps:
- Analyse your current kitchen problems and identify what does not work.
- Think about your daily routines and how different household members use the space.
- Prioritise storage solutions that match your cooking habits.
- Plan appliance locations before selecting cabinetry designs.
- Choose durable materials that suit your lifestyle and maintenance preferences.
Taking the time to plan properly can help you create a kitchen that feels comfortable, organised, and efficient.
Kitchen Layout Mistakes to Avoid Before Starting a Renovation in Melbourne
For Melbourne homeowners, kitchen renovations often involve adapting existing spaces rather than starting from scratch. Older homes may have limited storage, unusual room shapes, or outdated layouts that need careful redesigning.
Some properties may require solutions that maximise available space while maintaining the home’s character. Custom kitchen designs can help overcome these challenges by creating cabinetry and storage options specifically suited to your property.
Perfect Kitchen & Robes helps homeowners develop practical renovation solutions that consider both design preferences and everyday functionality.
When to Call a Professional
If you are unsure about your kitchen layout, working with an experienced renovation specialist can help prevent costly mistakes. Professional designers understand how to balance storage, workflow, measurements, materials, and installation requirements.
Perfect Kitchen & Robes can help you plan a kitchen renovation that suits your Melbourne home, from initial ideas through to customised cabinetry solutions. Professional guidance ensures your finished kitchen is designed around the way you live.
Conclusion
Avoiding common renovation errors starts with careful planning and understanding how your kitchen needs to function. The right layout improves workflow, maximises storage, and creates a space that feels comfortable every day.
By considering your lifestyle, measurements, appliance placement, and long-term needs, you can avoid the most common kitchen layout mistakes to avoid and achieve a successful renovation outcome.
If you are planning a kitchen renovation in Melbourne, Perfect Kitchen & Robes can help you create a practical and personalised design that makes the most of your space.
Frequently Asked Questions
What are the most common kitchen layout mistakes to avoid?
The most common mistakes include poor workflow planning, inadequate storage, incorrect measurements, limited lighting, and choosing a design that does not match your lifestyle.
How can I make my kitchen layout more functional?
You can improve functionality by creating efficient work zones, positioning appliances carefully, adding practical storage solutions, and ensuring enough space for movement.
How much space should be left between kitchen cabinets and an island?
The recommended clearance between cabinets and a kitchen island is generally around 1,000mm to 1,200mm to allow comfortable movement and access.
Should I design my kitchen before choosing appliances?
Yes. Planning appliance locations early helps ensure your cabinetry, electrical points, and plumbing are correctly positioned for a smooth installation.