
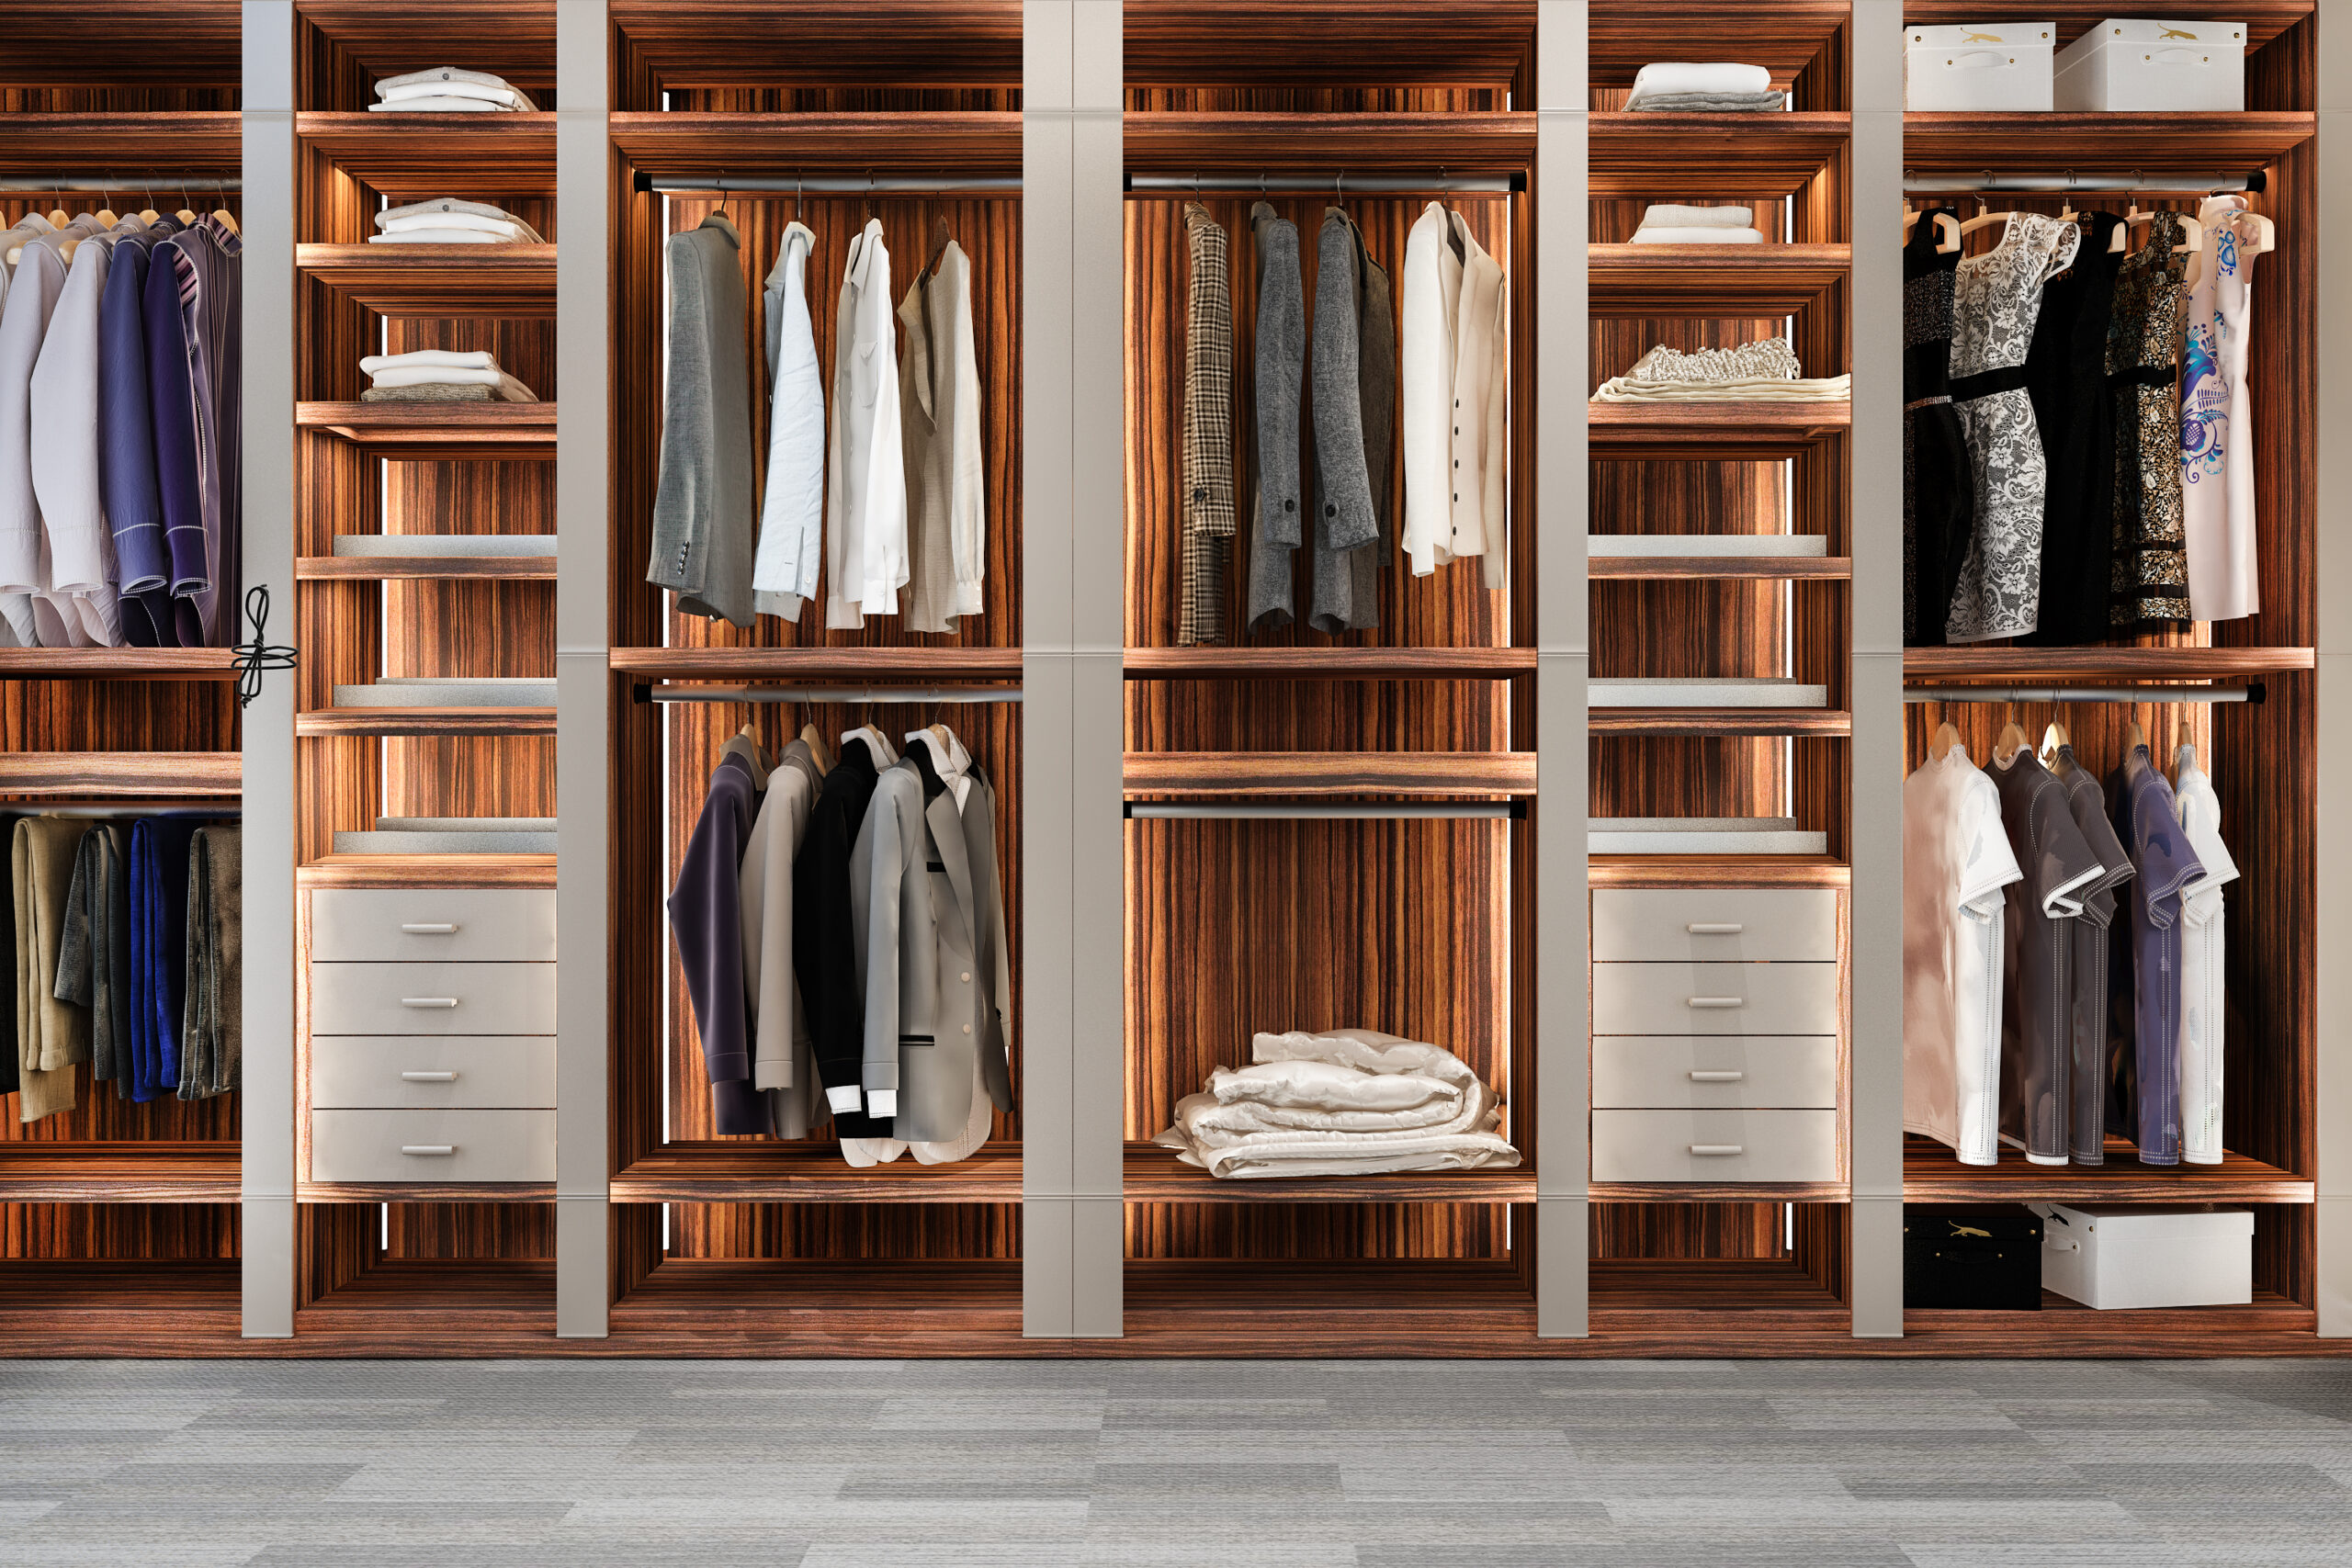
A bedroom can have plenty of floor space and still feel untidy. Clothes may be stacked on shelves, shoes might be difficult to find, and drawers can become crowded because the wardrobe was never designed around the way the household stores its belongings.
The problem is not always a lack of space. Sometimes the available storage has simply been arranged poorly.
A custom wardrobe Melbourne homeowners plan around their actual needs can make better use of the bedroom and reduce everyday clutter. Instead of trying to fit belongings into a standard layout, you can consider the available wall space, clothing types, accessories and preferred way of organising everything.
A good wardrobe should be easy to use, suit the bedroom and provide enough room for the things you own. Before choosing colours or door styles, it is worth thinking about what needs to go inside.
Why Consider a Custom Wardrobe?
Ready-made wardrobes can be suitable for some bedrooms, but they may not use the available space efficiently. Standard sizes can leave awkward gaps, provide insufficient hanging space or make it difficult to organise larger items.
A made-to-measure design gives you more control over the layout. The internal arrangement can be planned around your clothing, accessories and available room dimensions.
There are several practical reasons homeowners consider a custom solution:
- Better use of space: The design can be planned around the available wall width, height and depth.
- Personalised storage: Hanging rails, drawers, shelves and compartments can be arranged to suit your belongings.
- A coordinated appearance: Finishes and doors can be selected to complement the bedroom.
- More organised storage: Separate sections can make everyday items easier to find.
- Room-specific design: Awkward corners, sloping ceilings and unusual wall dimensions can be considered during planning.
The main benefit is having a wardrobe that suits the room rather than forcing the room to accommodate a standard product.
Start With the Way You Use Your Wardrobe
Before deciding on the design, take an honest look at what you need to store.
A person who owns many formal outfits may need more full-length hanging space. Someone with a large collection of folded clothing may benefit from additional shelves and drawers. Shoes, handbags, accessories and seasonal items also need to be considered.
Think about your daily routine. Which clothes do you reach for most often? Do you prefer hanging everything, or do you fold most of your clothing? Would it help to have a separate section for workwear, casual clothing or special occasions?
It can be useful to empty your current wardrobe and sort belongings into groups before planning the new layout. This gives you a more realistic idea of the storage required.
You may also discover that some items no longer need to be included in the new design. Removing unused belongings can help prevent an unnecessarily large wardrobe.
Choosing the Right Wardrobe Layout
The layout is one of the most important decisions because it affects how much useful storage you get from the available space.
1. Single-Wall Wardrobes
A single-wall wardrobe uses one section of the bedroom wall. It can be a practical choice for bedrooms where space is limited or where other furniture needs to remain in place.
The internal layout can include hanging rails, shelves and drawers. A combination of storage types usually provides more flexibility than using only one arrangement.
2. Built-In Wardrobes
Built-in wardrobes are designed to fit into a particular section of the room. They can extend from floor to ceiling, helping make use of vertical space.
This style is often useful when a bedroom has a dedicated wardrobe area or when a homeowner wants a more integrated appearance.
The design should account for skirting boards, ceiling height, wall conditions and access to nearby switches or other fittings.
3. Walk-In Wardrobes
A walk-in wardrobe provides space to enter the storage area and access belongings from within. It may include hanging rails, shelves, drawers and dedicated sections for accessories.
This arrangement needs sufficient room to allow comfortable movement. It is not automatically the best option for every home, especially if creating one would reduce the usable bedroom area too much.
4. Corner Wardrobes
Corner layouts can make use of areas that might otherwise remain unused. They can be useful in bedrooms with unusual dimensions or limited uninterrupted wall space.
The internal arrangement needs careful planning because some corner sections can be harder to access than standard straight wardrobe compartments.
How to Plan the Internal Storage
A wardrobe can look impressive from the outside but still be frustrating if its internal arrangement is unsuitable.
The best design usually combines several storage options rather than relying on one large hanging section.
Hanging Space
Hanging rails are useful for shirts, dresses, jackets, trousers and other garments that are better stored on hangers.
Consider whether you need one long hanging section or separate upper and lower rails. Double hanging can increase capacity for shorter garments, while a full-height section is needed for longer clothing.
Shelving
Shelves provide space for folded clothing, bags, boxes and other belongings.
Adjustable shelves can be useful because storage needs change over time. Fixed shelves may work well for specific items, but too many can make it difficult to accommodate larger belongings.
Drawers
Drawers help keep smaller items organised and out of sight. They are useful for socks, accessories, folded clothing and personal items.
Think about drawer depth and quantity. A few well-sized drawers may be more useful than many shallow ones.
Shoe Storage
Shoes can take up a surprising amount of wardrobe space. A dedicated shoe section can help keep pairs organised and make them easier to access.
The design should consider the size and type of footwear you own. Boots may need more vertical clearance than everyday shoes.
Accessories and Small Items
Belts, watches, jewellery, handbags and other accessories can become difficult to organise when they are mixed with clothing.
Small compartments, trays and dedicated shelves can make these items easier to find. The design should reflect the accessories you actually use rather than adding compartments that may remain empty.
“If your wardrobe installation forms part of a larger bedroom renovation, it is worth understanding the Victorian domestic building requirements before arranging the work.”
Comparing Wardrobe Storage Features
Use this table to consider which features may suit your bedroom and storage habits.
| Wardrobe feature | Best suited for | Main advantage | Planning consideration |
|---|---|---|---|
| Full-length hanging | Dresses, coats and long garments | Keeps clothing hanging freely | Requires sufficient vertical space |
| Double hanging rails | Shirts, trousers and shorter garments | Uses vertical space efficiently | Not suitable for long clothing |
| Adjustable shelves | Folded clothes and bags | Can be changed as needs develop | Check shelf depth and spacing |
| Drawers | Smaller clothing and accessories | Keeps items organised | Consider drawer depth and access |
| Shoe compartments | Everyday footwear | Keeps pairs together | Allow room for larger shoes and boots |
| Accessory trays | Jewellery, belts and small items | Separates smaller belongings | Match compartments to actual needs |
| Top storage | Seasonal items and luggage | Uses higher wardrobe space | Ensure stored items remain accessible |
A balanced layout will usually be more practical than filling the entire wardrobe with hanging rails or shelves alone.
Choosing Between Sliding and Hinged Wardrobe Doors
The door style affects both the appearance of the bedroom and how easily you can access the wardrobe.
Sliding Wardrobe Doors
Sliding doors move along a track and do not swing out into the room. This can be helpful in bedrooms where there is limited clearance between the wardrobe and the bed.
They are available in different finishes, including mirrored, plain and decorative panels.
One consideration is that sliding doors generally provide access to only part of the wardrobe at a time. The internal layout should be planned so that frequently used items remain convenient to reach.
Hinged Wardrobe Doors
Hinged doors open outwards and can provide access to the full wardrobe opening.
They may suit rooms where there is enough space for the doors to swing open comfortably. Handles, hinges and door sizes should be considered as part of the overall design.
Which Option Should You Choose?
There is no universal answer. Sliding doors may suit narrow bedrooms, while hinged doors can work well where there is sufficient clearance.
Consider the position of the bed, bedside tables, bedroom entrance and other furniture before choosing.
Selecting Colours and Finishes
The wardrobe is often one of the largest pieces of furniture in a bedroom, so its finish can influence the appearance of the whole room.
A light-coloured finish can create a clean and understated look. White, soft grey and neutral tones often work well with different interior styles.
Timber-look finishes can introduce warmth and texture. They may suit bedrooms with natural flooring, timber furniture or neutral wall colours.
Mirrored doors can make a room feel more open and provide a convenient full-length mirror. However, the amount of reflection and the position of the doors should be considered alongside the bedroom’s lighting and layout.
Darker finishes can create contrast and a more distinctive appearance, particularly when combined with suitable lighting and simple surrounding furniture.
Rather than choosing a finish in isolation, compare samples with the bedroom’s flooring, wall colour and existing furniture.
Getting the Measurements Right
Accurate measurements are essential for a wardrobe that fits properly.
Measure the available wall width, floor-to-ceiling height and proposed wardrobe depth. Check whether the floor or ceiling is uneven and whether skirting boards or other features affect the available dimensions.
Also consider the position of:
- Bedroom doors and windows.
- Power points and light switches.
- Air-conditioning units and vents.
- Bedside tables and other furniture.
- Existing built-in features.
- Ceiling cornices and skirting boards.
Do not assume that a wall is perfectly straight or that the ceiling height is identical across the entire room.
A professional measurement and site assessment can help identify details that may affect the final design.
Custom Wardrobes for Small Bedrooms
A small bedroom needs a storage design that uses space carefully without making the room feel crowded.
A built-in wardrobe that reaches close to the ceiling can provide additional storage for items used less frequently. Sliding doors may also help preserve floor clearance where there is limited room in front of the wardrobe.
Inside, use a mixture of hanging space, shelves and drawers. Avoid adding too many compartments if they reduce the space available for larger belongings.
Mirrored panels can also help reflect light and create a more open visual effect.
The key is to prioritise useful storage rather than simply trying to maximise the wardrobe’s size.
Common Wardrobe Design Mistakes to Avoid
Some wardrobe decisions can create everyday inconvenience if they are not considered during the planning stage.
Not allowing enough hanging space: A wardrobe with plenty of shelves may still be unsuitable if most of your clothes need to be hung. Check your actual clothing requirements first.
Making shelves too deep: Deep shelves can cause folded clothes and smaller items to become difficult to reach. Choose dimensions that suit the belongings being stored.
Ignoring door clearance: Hinged doors need room to open, while sliding doors need suitable tracks and access planning. Check how the chosen design will work with nearby furniture.
Forgetting seasonal storage: Luggage, winter clothing and other occasional items need a place. Higher shelves can help, provided stored belongings can be accessed safely.
Choosing finishes without considering the bedroom: A wardrobe should complement the surrounding interior rather than look disconnected from it.
Overcomplicating the design: Too many drawers, accessories and specialised compartments can increase complexity without improving everyday use. Focus on features that solve real storage problems.
What to Discuss Before Ordering a Custom Wardrobe Melbourne
Before confirming a design, make sure the important details are clear.
Ask about the proposed dimensions, internal layout, door style, finishes and installation requirements. Confirm what is included in the design and whether handles, tracks, accessories and other fittings are part of the proposed arrangement.
It is also sensible to ask how the wardrobe will be installed and what preparation may be required in the bedroom.
If you are planning other bedroom improvements, consider whether the wardrobe needs to coordinate with bedside tables, wall panelling or other built-in furniture.
The aim is to make decisions before manufacturing and installation begin, rather than discovering that an important feature has been overlooked.
When Should You Consider Professional Custom Wardrobe Melbourne Design?
Some straightforward storage projects can be planned using standard furniture. However, a fitted design may be more suitable when the room has unusual dimensions, limited wall space or specific storage requirements.
Professional planning can help when you need to coordinate multiple storage features, fit a wardrobe around existing room details or create a consistent finish across the bedroom.
It can also be helpful if you are unsure how to balance hanging space, drawers and shelves.
A well-planned design should start with the room measurements and your storage habits. It should not rely on adding features simply because they are available.
Conclusion: Make Better Use of Your Bedroom Space
A wardrobe should make daily routines easier, not create another storage problem. Think about the clothes and accessories you own, the available bedroom space, door clearance and the internal layout before settling on a design. The right combination of hanging rails, drawers, shelves and finishes can help create storage that feels organised and suits your home.
If you are planning an upgrade, Perfect Kitchen Robes can help you explore wardrobe options suited to your bedroom. Visit the wardrobes page to learn more, explore the main website, or contact the team to discuss your requirements.
Frequently Asked Questions
1. What are the benefits of choosing a custom wardrobe in Melbourne?
A custom design can be planned around your bedroom dimensions, storage requirements and preferred finish. It can make better use of available space than a standard wardrobe that does not suit the room.
2. Are built-in wardrobes suitable for small bedrooms?
Yes. Built-in wardrobes can use available wall and vertical space efficiently. Sliding doors may also help where there is limited clearance in front of the wardrobe.
3. Should I choose sliding or hinged wardrobe doors?
Sliding doors can be useful in narrow bedrooms because they do not swing outwards. Hinged doors provide access to the full wardrobe opening but need sufficient space to open comfortably.
4. What should I include inside a custom wardrobe?
Consider hanging rails, adjustable shelves, drawers, shoe storage and accessory compartments. The right combination depends on the clothing and belongings you need to store.
5. How do I prepare for a custom wardrobe installation?
Clear the proposed installation area, confirm measurements and discuss the internal layout, finishes and door style before ordering. Also check whether skirting boards, uneven walls or existing fittings may affect installation.