
A kitchen can look impressive in a showroom and still feel completely wrong once it is inside your home. Perhaps the drawers are too shallow, there is nowhere sensible to store appliances, or a corner that looked useful on paper becomes difficult to reach. These small frustrations can become part of your daily routine.
This is where experienced cabinet makers can make a real difference. Rather than simply supplying cupboards, a skilled cabinetry team looks at how your space works, how your household uses it and what needs to be stored. The result should be cabinetry that feels like part of the home rather than something added afterwards.
For Melbourne homeowners, choosing the right team is particularly important when a project involves an older property, an unusual room layout or a complete kitchen renovation. Precise measurements, suitable materials and thoughtful planning all contribute to the final result.
What Do Cabinet Makers Actually Do?
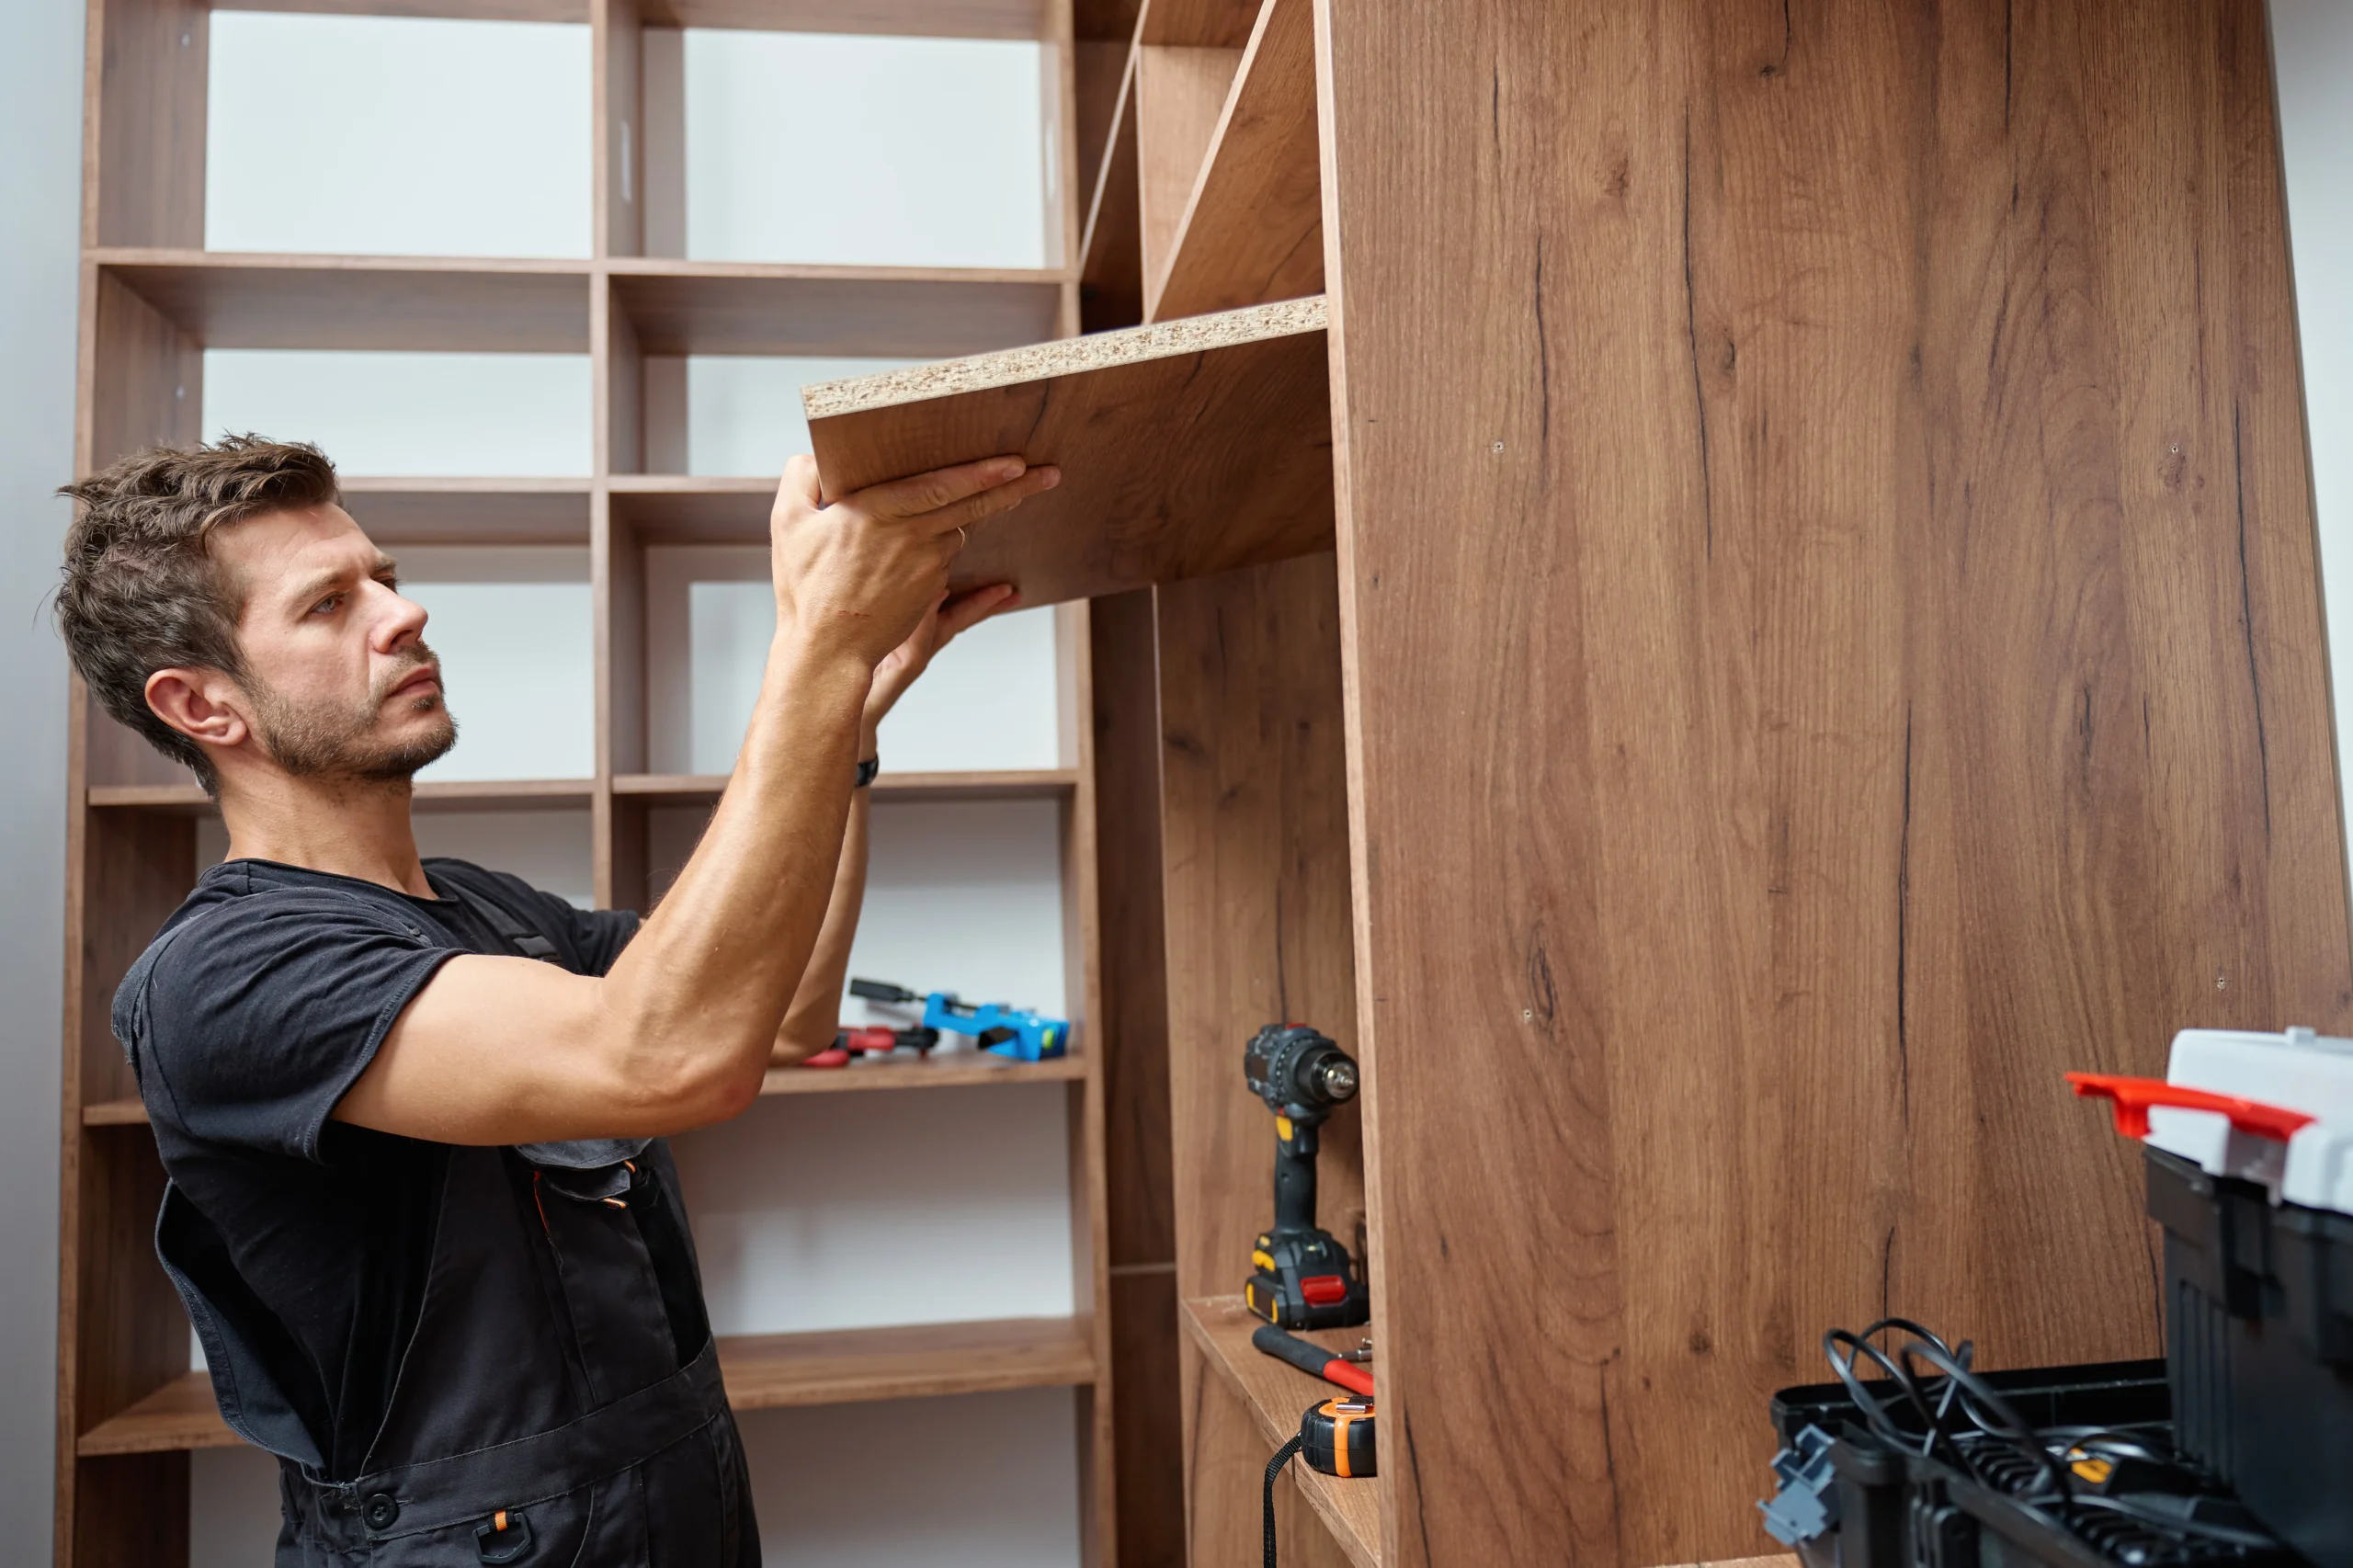
Cabinet makers design, manufacture and install cabinetry for different areas of a home. While kitchens are one of the most common applications, their work can extend to wardrobes, laundries, bathroom vanities, entertainment units and other built-in storage.
The role goes well beyond cutting boards and assembling doors. A professional needs to understand measurements, hardware, materials, finishes, storage requirements and installation conditions.
Good cabinetry begins with the space itself.
Walls may not be perfectly straight. Ceilings can vary in height. Windows, plumbing, electrical points and appliances all affect where cabinets can be positioned. An experienced professional considers these details before manufacturing begins.
This approach is particularly valuable for custom cabinetry because the goal is to make the available space work harder rather than forcing the room to accommodate a standard product.
Why Custom Cabinetry Can Be Worth Considering
Ready-made cabinetry can be practical for some situations, but it is designed around standard dimensions. Your home, however, may not follow those dimensions.
Custom cabinetry provides greater control over the layout. Cabinet sizes can be planned around the room, while internal storage can be arranged according to the way you actually use the space.
For example, someone who cooks frequently may want wider drawers for cookware, dedicated appliance storage and easier access to preparation areas. Another household may prioritise pantry capacity, recycling storage or an uncluttered benchtop.
There is no single kitchen layout that works equally well for everyone.
That is one of the main advantages of working with experienced cabinet makers. Instead of starting with a fixed cabinet system and trying to make it fit, the design can start with your requirements.
Key Areas to Consider Before Starting
A successful cabinetry project normally begins long before manufacturing. Spending time on the planning stage can prevent expensive changes later.
1. Measure the Space Properly
Accurate measurements are fundamental. A few millimetres can matter when cabinetry needs to sit between walls, beside appliances or underneath existing features.
Measurements should account for wall lengths, ceiling height, windows, doors, plumbing points and other fixed elements.
2. Think About Storage Before Appearance
It is easy to become focused on colours, handles and benchtops. Those choices matter, but storage should come first.
Consider what you already own and where it will go.
Do you need a tall pantry? More drawers? A dedicated area for small appliances? Additional overhead cupboards?
Answering these questions early makes the final design more practical.
3. Consider How the Room Is Used
A kitchen is not simply a collection of cabinets. It is a working environment.
Think about where food is prepared, where appliances are used and how people move through the room. If several people regularly use the kitchen at once, circulation becomes especially important.
The same principle applies to wardrobes and laundry cabinetry. The best design reflects everyday routines.
4. Select Materials for the Environment
Not every cabinetry material performs identically. Kitchens experience moisture, heat, spills and frequent handling, while bathroom and laundry cabinetry may face different conditions.
Discuss the intended use with your cabinetry professional before choosing finishes purely because they look attractive.
Durability should be considered alongside appearance.
Cabinet Design Should Balance Style and Function
A modern kitchen does not necessarily need complicated features. Sometimes the most effective design is simple: clean cabinet lines, practical drawer sizes, sensible storage and finishes that are easy to maintain.
On the other hand, a homeowner with specific storage needs may benefit from more specialised features.
The important thing is that design choices should have a purpose.
Handleless cabinetry, for example, can create a streamlined appearance, while traditional handles may offer a more familiar feel. Open shelving can display frequently used items but also requires more upkeep than closed cupboards.
The right choice depends on the household rather than a passing trend.
A Practical Cabinetry Planning Checklist
Before approving a design, work through the following points:
- Confirm accurate room measurements.
- List the appliances that need to be accommodated.
- Identify your biggest storage problems.
- Decide which items require drawers, shelves or tall cabinets.
- Consider door and drawer opening space.
- Discuss suitable materials and finishes.
- Confirm the hardware being proposed.
- Ask how installation will be managed.
- Clarify what is included in the quotation.
- Review the final plans before manufacturing begins.
This simple checklist can help turn a vague renovation idea into a much clearer project.
Cabinetry Options for Different Areas of the Home
| Area | Useful Cabinetry Features | Main Planning Priority | Suitable Design Approach |
| Kitchen | Drawers, pantry units, overhead cupboards | Workflow and storage | Custom kitchen cabinetry |
| Laundry | Tall storage, overhead cabinets, benchtop space | Organisation | Practical built-in cabinetry |
| Bathroom | Vanity storage, drawers, under-sink cabinets | Moisture and usable space | Custom bathroom cabinetry |
| Bedroom | Hanging rails, drawers, shelving | Clothing organisation | Built-in wardrobes |
| Living Area | Display shelving, concealed storage | Appearance and accessibility | Custom joinery |
| Small Spaces | Compact cabinets, vertical storage | Maximum use of space | Bespoke cabinetry |
A table like this illustrates why cabinetry should be planned around the room rather than selected purely by appearance.
How to Compare Cabinet Makers
Price is naturally an important consideration, but it should not be the only factor.
When comparing cabinet makers, look at what each quotation actually includes. Two prices may appear very different because the specifications are different.
Check whether the quotation covers design, manufacturing, delivery, installation, hardware, finishes and any other required work.
It is also worth asking how changes are handled. A design that looks simple initially can become more complicated when appliances, plumbing or unusual wall conditions are discovered.
For Melbourne renovation work, Consumer Affairs Victoria recommends comparing quotes based on the same plans and specifications rather than comparing headline prices alone. It also recommends understanding the contract before signing.
For larger domestic building projects, Consumer Affairs Victoria states that a major domestic building contract is required when the work exceeds $10,000, subject to the relevant rules.
Why Installation Matters as Much as Manufacturing
Beautiful cabinetry can still disappoint if it is poorly installed.
Installation involves more than positioning cabinets against a wall. Units need to be level, aligned and securely fixed. Doors and drawers should operate correctly, gaps should be consistent and the finished cabinetry should integrate neatly with surrounding surfaces.
This is why design, manufacturing and installation should be considered as one process.
A small problem during installation can become noticeable every day. A drawer that does not close properly or a door that sits unevenly may seem minor, but these details affect how the entire kitchen feels.
Think About the Long Term
Cabinetry is not something most homeowners want to replace every few years.
A good design should remain useful as your household changes. Children may grow, storage requirements may increase and appliances may change over time.
This does not mean you need to predict everything that could happen. It simply means avoiding designs that solve only today’s problem while creating tomorrow’s inconvenience.
Flexible shelving, practical drawers and sensible storage zones can make cabinetry more adaptable.
What Makes a Cabinetry Project Feel Complete?
The best result is not necessarily the most expensive or elaborate one.
It is the one where the cabinetry fits the room, the storage makes sense, the finishes complement the home and everyday tasks become easier.
That combination requires communication between homeowner and cabinetry professional.
Your cabinet maker should understand what you want to achieve and explain where certain choices may create practical problems. Good advice is often more valuable than simply agreeing with every design idea.
Conclusion
Choosing cabinet makers is ultimately about finding professionals who understand that cabinetry has to work in real life, not just look good in a photograph. From accurate measurements and storage planning to materials, hardware and installation, every stage can influence how well the finished space performs.
If you are planning a kitchen, wardrobe, laundry or other cabinetry project in Melbourne, take time to define your needs, compare detailed quotations and discuss the design before manufacturing starts. A thoughtful planning process can help you achieve a space that feels organised, practical and genuinely suited to your home.
If you are ready to discuss a custom cabinetry project, Perfect Kitchen & Robes can help you move from your initial ideas through design and installation. Visit the home page, explore the kitchen services or contact the team to arrange a consultation and discuss your project.
FAQs
- What should I ask cabinet makers before hiring them?
Ask about their experience, design process, materials, hardware, installation, project timeframe and what is included in the quotation. It is also useful to ask how design changes and variations are handled.
- Are custom cabinets better than ready-made cabinets?
Custom cabinets can be particularly useful when a room has unusual dimensions or specific storage requirements. Ready-made options can work well where standard dimensions suit the space. The better option depends on the room and your priorities.
- How long do custom cabinets usually last?
The lifespan depends on materials, construction quality, hardware, installation and everyday use. Properly designed and maintained cabinetry can provide many years of service.
- Can cabinet makers design cabinetry for small kitchens?
Yes. Custom design can be particularly helpful in smaller kitchens because storage can be planned around the available wall space, corners, appliances and household requirements.
- Should I choose cabinet colours before the layout?
It is generally better to establish the layout and storage requirements first. Once the practical design is settled, colours, finishes, handles and other aesthetic details can be selected around the overall interior.