
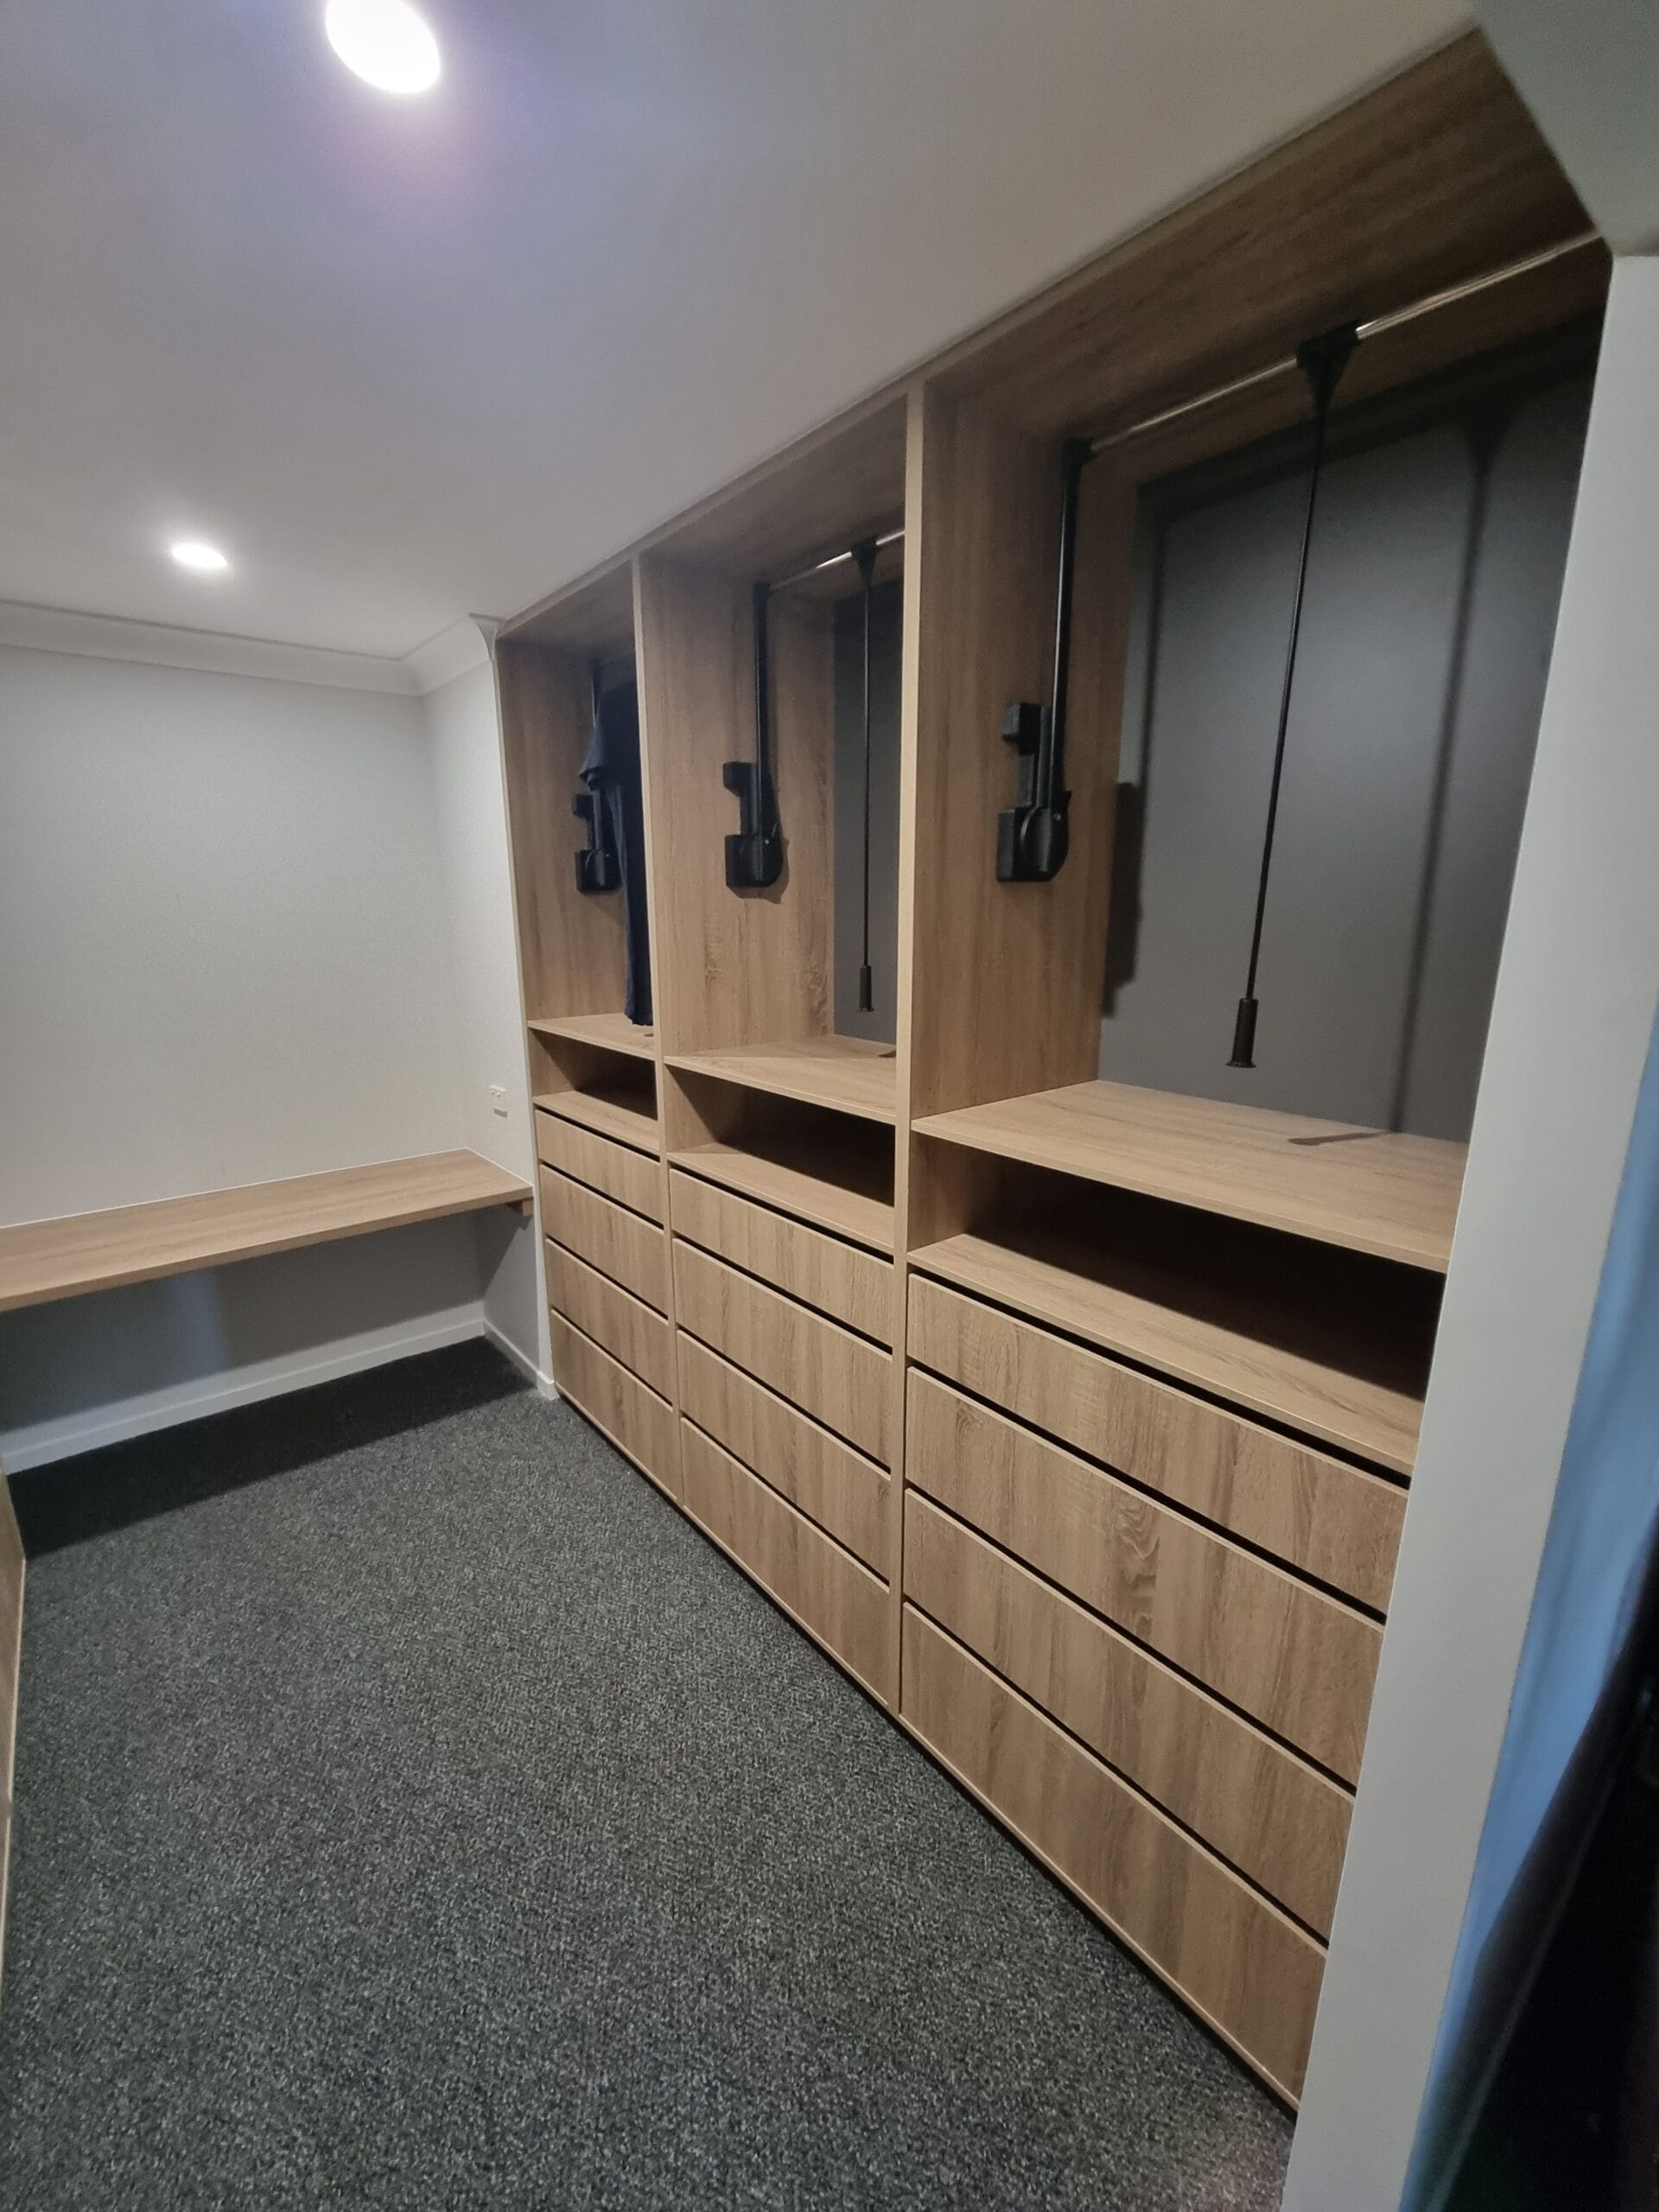
A wardrobe can take up a large part of a bedroom, so getting the design right matters more than simply choosing a cabinet that fits the wall. The best storage should make mornings easier, keep clothing organised and still leave the room feeling comfortable. For Melbourne homeowners, a built-in solution can also make better use of awkward corners, unused wall space and different ceiling heights.
When planning Built In Wardrobes Melbourne homeowners have plenty of options, but the right choice depends on how the room is actually used. A good starting point is to look at custom wardrobes in Melbourne and think about the storage you need before choosing colours, handles or door finishes. The layout should come first because attractive finishes cannot compensate for drawers that are difficult to reach or hanging space that does not suit your clothes.
Why Built-In Wardrobes Are Worth Considering
Freestanding wardrobes can be useful when flexibility is the main priority, but they often leave gaps around the sides or above the cabinet. Those gaps become wasted space and can also collect dust. A properly planned built-in wardrobe uses the available wall area more efficiently and gives the bedroom a more connected, finished appearance.
The biggest advantage is not simply appearance. A custom wardrobe can be divided according to the way you store clothing, shoes and accessories. Someone with a large collection of long dresses will have different requirements from someone who mostly wears shirts, trousers and casual clothing. The design should reflect those differences rather than forcing everything into a standard internal layout.
For homeowners comparing Built In Wardrobes Melbourne options, it is also worth thinking beyond the current contents of the wardrobe. Storage needs tend to change over time. A flexible combination of hanging rails, shelves and drawers can continue to work even when your clothing collection or lifestyle changes.
Start With How You Use Your Bedroom
Before discussing materials with a cabinet maker, spend a little time looking at your current storage habits. Which items are difficult to find? Are shoes taking up floor space? Do folded clothes end up stacked too high? Are bags, jewellery or accessories currently stored somewhere else because the wardrobe has nowhere suitable for them?
These small observations can reveal more about the right wardrobe layout than a catalogue of standard designs. If you reach for shirts every morning, they should be easy to access. If you own a lot of long garments, the wardrobe needs sufficient vertical hanging space. If children share the room, separate storage zones may make the space easier to manage.
Room measurements matter just as much. Note the wall width, ceiling height, door position, windows, skirting boards and nearby furniture. A wardrobe that looks ideal on paper can become frustrating if the doors interfere with a bedside table or the internal drawers cannot open properly.
Choose the Internal Layout Before the Finish
The internal layout is where a wardrobe becomes genuinely useful. It is easy to spend most of the planning process choosing white, timber-look or darker finishes, but the internal arrangement has a much greater impact on everyday convenience.
A practical wardrobe may combine full-height hanging areas, shorter hanging sections, adjustable shelves, drawers and dedicated accessory storage. The proportions should be based on what you actually own rather than what looks impressive in a showroom. More shelves are not necessarily better if most of your clothing needs to be hung.
When planning Built In Wardrobes Melbourne, consider whether the wardrobe needs to accommodate seasonal items as well. Bulky winter clothing can require more shelf depth and height than summer clothing. Giving some thought to these details during the design stage can prevent the need for additional storage later.
A practical wardrobe planning checklist
- Measure the available wall and ceiling height accurately before finalising the design.
- Separate clothing into hanging, folded, footwear and accessory categories.
- Allow enough height for long garments rather than relying only on short hanging sections.
- Consider drawers for smaller items that are easily lost on open shelves.
- Think about where shoes, handbags, jewelry and other accessories will be stored.
- Check that doors and drawers will open comfortably alongside existing furniture.
- Choose finishes and hardware that suit both the bedroom and your everyday routine.
Sliding Doors or Hinged Doors?
The door style can change how a bedroom feels and how much usable floor space remains around the wardrobe. Sliding doors are particularly useful where there is limited clearance in front of the storage because the doors move across the wardrobe rather than swinging into the room.
Hinged doors, on the other hand, give you access to the full wardrobe opening at once. This can make it easier to see the entire contents, particularly when the internal layout has several drawers or smaller compartments. They can work particularly well in rooms with enough clearance in front of the wardrobe.
Mirrored sliding doors are another option worth considering. They can provide a practical full-length mirror while helping reflect light around the room. The choice should ultimately come down to the bedroom’s dimensions, furniture placement, preferred appearance and how you want to access the storage.
Make Better Use of Awkward Bedroom Space
Not every bedroom provides a perfectly straight wall with generous floor space. Some have recessed areas, sloping ceilings, corners or sections that are difficult to furnish with standard products. This is one of the situations where custom cabinetry can provide a meaningful advantage.
A built-in design can be planned around the actual dimensions rather than expecting the room to accommodate a pre-made cabinet. Floor-to-ceiling storage can make use of vertical space, while carefully planned sections can work around architectural features that would otherwise become dead areas.
This is also why measuring before selecting the wardrobe is so important. A few centimeters can make a noticeable difference to door operation, shelf proportions and the amount of storage available. Professional design and installation can help turn an awkward wall into useful storage without making the bedroom feel crowded.
Think About Lighting and Accessibility
Good storage is easier to use when the contents can be seen clearly. A dark wardrobe interior can make it surprisingly difficult to find clothes, especially early in the morning or in bedrooms that receive limited natural light.
Lighting should therefore be considered during the design stage rather than treated as an afterthought. The placement of drawers, shelves and hanging sections should also make sense from a standing position. Frequently used items should not be buried at the back of deep shelves or placed so high that they become difficult to reach.
Accessibility is another reason to avoid copying a standard layout without considering the person using it. A wardrobe designed around the homeowner’s height, reach and routine can feel considerably more practical than an off-the-shelf arrangement.
What Materials and Finishes Should You Choose?
The finish contributes heavily to the overall appearance, but durability should remain part of the decision. Bedroom wardrobes are opened and closed repeatedly, shelves carry weight and drawers are used every day. Choosing materials and hardware purely because they look good may not provide the best long-term result.
Think about how the wardrobe will sit alongside the existing bedroom. A neutral finish can create a quieter appearance, while timber-inspired finishes can add warmth. Gloss finishes can reflect light, whereas more understated surfaces may create a softer look. There is no single finish that works for every Melbourne home.
Hardware deserves attention too. Drawer runners, hinges, handles and sliding mechanisms are used constantly, so smooth operation matters. A well-designed wardrobe should feel solid and easy to use rather than simply looking good when it is first installed.
Key Design Choices at a Glance
| Wardrobe decision | What to consider | Best suited to |
| Sliding doors | Floor space, access and overall room width | Smaller or modern bedrooms |
| Hinged doors | Clearance in front of the wardrobe and full opening access | Rooms with more available floor space |
| Floor-to-ceiling storage | Ceiling height and the amount of vertical storage required | Bedrooms where maximum storage is important |
| Open shelving | Visibility and easy access to folded items | Frequently used clothing and accessories |
| Drawers | Organization of smaller items and everyday essentials | Underwear, accessories and personal items |
| Long hanging sections | Garment length and clothing collection | Dresses, coats and other longer clothing |
| Mirror doors | Full-length viewing and light reflection | Bedrooms where a separate mirror takes up space |
| Adjustable shelving | Changing storage needs over time | Flexible household storage |
Why Professional Installation Matters
Even the best wardrobe design can fall short if the installation is poorly executed. Alignment, door movement, wall conditions, fixing points and finishing details all affect the final result. Built-in cabinetry needs to sit neatly within the room rather than appearing like a large cabinet simply pushed against a wall.
Professional installation also helps ensure the finished wardrobe matches the agreed design. Doors should operate smoothly, drawers should sit correctly and joins should have a clean appearance. Small installation details are often what separate a wardrobe that feels custom-made from one that looks temporary.
For homeowners investing in Built In Wardrobes Melbourne, it makes sense to consider the complete process rather than comparing products on appearance alone. Design, manufacturing, materials and installation all contribute to how the finished wardrobe performs.
Do You Need to Consider Building Requirements?
Most homeowners planning wardrobe cabinetry are focused on storage rather than building approvals. However, if a wardrobe project forms part of a larger renovation or involves changes to the building itself, it is sensible to check whether any approvals apply.
The Victorian Government’s guidance explains that renovation plans need to consider applicable building regulations, local council requirements and other relevant standards. Whether a particular project needs a permit depends on the scope of the work, so homeowners should check before work begins rather than assuming every renovation is exempt. See the official Consumer Affairs Victoria guidance on building plans and permits for current information.
This is particularly useful when wardrobe installation is being carried out as part of a broader bedroom renovation. Checking requirements early can help prevent unexpected delays later in the project.
Why Choose a Custom Wardrobe for a Melbourne Home?
A wardrobe should work with the room, not force the room to work around it. Custom cabinetry allows the storage to be planned around the available wall, the owner’s belongings and the way the bedroom is used. That can be especially valuable in homes where standard furniture leaves awkward gaps or fails to provide enough storage.
Perfect Kitchen & Robes brings more than 25 years of industry experience to custom cabinetry and wardrobe projects across Melbourne. The company describes its service as an end-to-end process covering consultation, design, manufacturing and installation, with each wardrobe tailored to the client’s space and storage requirements.
The business also offers built-in, walk-in and sliding wardrobe solutions, along with custom storage features such as drawers, shelving, hanging rails and accessory compartments. That means homeowners can discuss the way they actually use their bedroom before deciding on the final configuration.
Final Thoughts
Choosing Built In Wardrobes Melbourne homeowners can rely on starts with the right questions rather than a particular colour or door style. Measure the room carefully, consider your clothing habits, plan the internal storage and think about how the wardrobe will work with the rest of the bedroom.
A good wardrobe should make everyday life easier. It should give frequently used items a sensible home, make better use of available space and still look at home in the room several years after installation. When the design is planned around those practical details, the result is much more than additional storage.
If you are considering a new built-in wardrobe in Melbourne, the next step is to discuss your space and requirements with a professional team. Contact Perfect Kitchen & Robes for a free consultation and quote and talk through the layout, finishes and storage options that could work for your bedroom.
Frequently Asked Questions
1. Are built-in wardrobes a good option for small bedrooms?
Yes. Built-in wardrobes can make better use of limited wall and vertical space than many freestanding options. A well-planned design can include floor-to-ceiling storage, sliding doors, drawers and adjustable shelving without taking unnecessary floor space.
2. How much does a built-in wardrobe cost in Melbourne?
The cost depends on the wardrobe size, internal layout, materials, door style, finishes and storage features selected. A simple built-in robe will generally have different requirements from a fully customised design with drawers, mirrors, accessories and premium hardware. The best way to establish an accurate price is to have the space assessed and receive a tailored quote.
3. Are sliding doors better for built-in wardrobes?
Sliding doors can be a practical choice when bedroom floor space is limited because the doors do not swing into the room. They are available in options such as mirror, glass and aluminium-framed designs, allowing homeowners to balance space efficiency with the overall bedroom style.
4. What should I include inside a custom built-in wardrobe?
The internal layout should reflect what you actually store. Depending on your needs, this can include hanging rails, adjustable shelving, drawers, shoe storage, jewellery organisers, handbag storage and separate compartments for accessories. Planning these sections before installation can make the wardrobe much easier to use every day.
5. Can a built-in wardrobe be customised to suit my bedroom?
Yes. Custom built-in wardrobes can be designed around the available dimensions, room layout, storage requirements and preferred style. This allows features such as floor-to-ceiling cabinetry, customised shelving, drawers, sliding doors and specific hanging sections to be incorporated into the final design. Perfect Kitchen & Robes provides customised wardrobe design and installation services across Melbourne.