
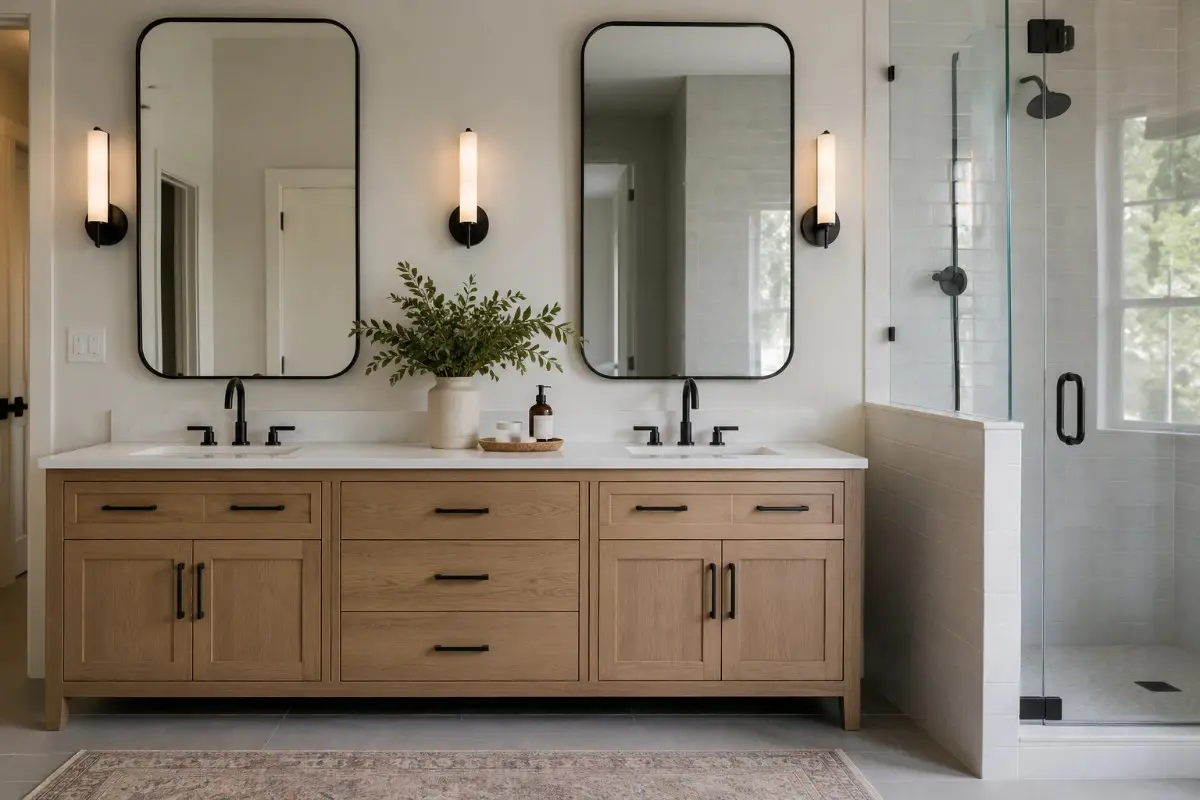
A bathroom vanity has a bigger job to do than simply holding a basin. It provides storage, hides plumbing, gives you a useful surface and can influence the overall appearance of the room. When the size, layout and finish are right, the vanity can make an ordinary bathroom feel much easier to use.
The challenge is knowing what will work in your particular space. A vanity that looks excellent in a large display bathroom may be completely unsuitable for a narrow ensuite. Storage requirements, plumbing positions, available floor space, moisture, cleaning and the number of people using the room all need to be considered before choosing a design.
This is why bathroom vanities should be planned around the bathroom rather than selected as an afterthought. Custom sizing and practical storage can make a noticeable difference, particularly when the available space is limited.
Why the Right Vanity Matters
The vanity is often one of the first features people notice when they enter a bathroom. It takes up a reasonable amount of wall or floor space, so its proportions can affect how open or crowded the room feels.
A well-designed vanity should provide enough storage without making movement difficult. It should also leave suitable space around the basin and other fixtures. Small details such as drawer placement, door opening direction and the height of the benchtop can affect how comfortable the bathroom is during everyday use.
For a family bathroom, storage may be the main concern. An ensuite may need a smaller unit with just enough room for everyday essentials. In a guest bathroom, appearance and easy cleaning may take priority over large amounts of storage.
Custom Bathroom Vanities Make Better Use of Space
Standard vanity sizes can work well when a bathroom has a straightforward layout. However, many homes have awkward walls, narrow areas, unusual plumbing positions or limited clearance around doors.
Custom bathroom vanities allow the cabinet to be designed around those conditions. The width, depth, height, drawer arrangement and finish can all be considered as part of the same design rather than forcing the room to fit a standard cabinet.
This can be particularly useful in smaller Melbourne bathrooms where every centimetre matters. A slightly narrower cabinet may improve access, while a carefully planned drawer layout can provide more usable storage than a larger cabinet with poorly arranged internal space.
Choosing the Right Vanity Style
There is no single vanity style that suits every bathroom. The right option depends on the room, the people using it and the look you want to achieve.
Floating bathroom vanities are popular in contemporary bathrooms because the cabinet is mounted above the floor. The open area underneath can make the room appear less crowded and also makes floor cleaning easier.
Wall hung vanities provide a similar appearance and can work well when a clean, modern look is preferred. They can also help create a sense of space in smaller bathrooms.
Freestanding vanity units remain a practical choice for many homes. They provide substantial storage and can suit both traditional and modern bathroom designs. Double bathroom vanities are especially useful in larger bathrooms where two basins are required for a couple or busy family.
Think About Storage Before Choosing the Cabinet
Storage is one of the main reasons homeowners choose custom bathroom cabinetry. A bathroom can quickly become cluttered with toiletries, cleaning products, towels, hair appliances and personal items.
Deep drawers can be useful for larger items, while smaller drawers help keep everyday products organized. Under-basin storage can also be designed to make better use of an area that is often wasted because of plumbing.
For smaller bathrooms, compact bathroom vanities can provide storage without taking over the room. Hidden compartments, carefully positioned drawers and integrated storage can make the available space work harder.
Practical features worth considering
- Deep drawers for bottles, toiletries and bathroom accessories
- Soft-close drawers and doors for quieter everyday use
- Under-basin storage designed around plumbing
- Open or hidden compartments for frequently used items
- Integrated storage for shaving and grooming products
- Drawer layouts suited to the people using the bathroom
- Compact configurations for ensuites and smaller bathrooms
Materials Matter in a Bathroom
Bathrooms are exposed to moisture, humidity and regular cleaning. That means the materials used for a vanity need to be selected with the environment in mind.
Cabinet construction, surface finishes, hardware and benchtop materials all contribute to the life of the finished unit. A good-looking vanity is of little value if its materials are poorly suited to regular bathroom use.
The finish also needs to suit the rest of the room. Timber-look surfaces can introduce warmth, while matte finishes can create a quieter contemporary appearance. Stone vanity tops can provide a more substantial finish and work well with different basin styles.
The choice should not be based on appearance alone. Cleaning requirements, expected use, durability and the surrounding bathroom materials should all be considered together.
Vanity Size Should Follow the Bathroom Layout
Before deciding on a vanity size, look carefully at the complete bathroom layout. Measure the available wall length, check the location of the door and consider the position of the shower, toilet and other fixtures.
A large vanity may provide more storage, but it can make a small bathroom difficult to move around. On the other hand, choosing a very small cabinet simply to preserve floor space may leave you without enough storage.
The aim is to find a sensible balance. The vanity should provide the storage you actually need while leaving enough room for comfortable movement.
| Vanity type | Best suited to | Main advantage | Key consideration |
|---|---|---|---|
| Floating vanity | Modern and smaller bathrooms | Creates an open floor area | Requires suitable wall support and careful installation |
| Wall hung vanity | Contemporary bathrooms | Clean, uncluttered appearance | Height needs to be planned carefully |
| Freestanding vanity | Most standard bathrooms | Good storage capacity | Takes up more visible floor space |
| Double vanity | Family bathrooms and ensuites | Two basins and shared storage | Requires greater wall width |
| Compact vanity | Small bathrooms and ensuites | Saves valuable space | Storage needs careful planning |
| Custom vanity | Unusual or renovation layouts | Designed around the actual room | Requires proper measurement and planning |
Plumbing Should Be Considered Early
The position of existing plumbing can affect the vanity design. Basin waste pipes, water connections and other services need to be considered before cabinetry is manufactured.
This is one reason it is better to discuss plumbing during the design stage rather than after the vanity has been built. A drawer that looks fine on paper may not work if it clashes with existing pipework.
The same applies when replacing an old vanity. The new cabinet may have different dimensions from the previous unit, so plumbing adjustments may be necessary.
Good planning reduces surprises during installation and helps the final vanity sit properly within the room.
Waterproofing Is Not Something to Ignore
A bathroom is a wet area, so the cabinetry and surrounding finishes need to be planned with water exposure in mind. The National Construction Code includes specific requirements for waterproofing and water resistance in wet areas.
The NCC states that wet-area building elements must be protected against water penetration, including areas around sanitary facilities and bathrooms. It also sets requirements for waterproofing around fixtures and penetrations.
This matters when installing bathroom vanities because the cabinet, basin, wall junctions and plumbing penetrations all form part of the finished bathroom environment. Proper installation and suitable sealing help reduce the chance of moisture getting into areas where it can cause damage.
For renovation work, waterproofing should be treated as part of the overall project rather than something to deal with after the vanity is installed.
How to Choose a Vanity for a Small Bathroom
Small bathrooms require more careful planning than large ones. A bulky cabinet can quickly make the room feel cramped, while an undersized vanity may not provide enough storage.
Wall hung and floating designs can be useful because they leave some visible floor area beneath the cabinet. A narrower vanity can also improve movement around the basin and bathroom door.
Storage should be planned around what you actually use. There is little benefit in having a large cabinet filled with awkward spaces that are difficult to reach. A smaller vanity with well-designed drawers may be much more practical.
Light colours and simple finishes can also help maintain a clean appearance, although the final choice should always suit the rest of the bathroom.
Double Vanities for Busy Bathrooms
A double vanity can be a useful upgrade when two people regularly use the bathroom at the same time. Separate basins reduce congestion during busy mornings and provide each person with their own working area.
However, a double vanity needs enough wall width to work comfortably. The basin positions, tap locations, storage arrangement and available benchtop area all need to be considered.
For a shared ensuite, the additional storage can also be valuable. Separate drawers or designated storage areas can help prevent everyday items from becoming mixed together.
The best double bathroom vanities are not simply wider versions of a single unit. They should be designed around how the two users will actually use the space.
Modern Bathroom Vanities Without Chasing Trends
Bathroom design trends change regularly. Some finishes that are popular today may look dated in several years, particularly when they are used heavily throughout the room.
A better approach is to start with the basic structure of the bathroom and then add style through finishes, handles, colours and accessories. This makes it easier to update the room later without replacing the entire vanity.
Modern bathroom vanities can still have a simple design. Clean lines, useful storage and quality finishes tend to remain practical even when particular trends change.
The goal should be a bathroom that looks good now but also continues to make sense several years down the track.
What to Consider Before Ordering Bathroom Vanities
Before finalizing the design, check the available space carefully and think about how the bathroom is used each day. Consider who will use the room, how much storage is required and whether the existing plumbing will remain in the same position.
It is also worth deciding on the basin style, benchtop, cabinet finish and hardware before manufacturing begins. These choices can affect the cabinet dimensions and internal layout.
A proper consultation can help identify problems that may not be obvious from a basic measurement. This is particularly useful during bathroom renovations where several trades and existing services need to work together.
Why Custom Design Can Be Worthwhile
Custom vanity design costs more planning than simply choosing an off-the-shelf unit, but it gives you greater control over the finished result. The cabinet can be sized to suit the room rather than leaving unused gaps or creating awkward clearances.
It also allows storage to be designed around your routine. Someone who uses several hair and grooming products may need a different drawer arrangement from someone who wants a simple basin cabinet.
For unusual bathrooms, older homes and renovation projects, this flexibility can be especially valuable. A well-planned custom vanity can make the room easier to use without requiring major changes to the overall layout.
From Design to Installation
A good vanity project normally starts with a discussion about the bathroom, available space, storage requirements and preferred appearance. Measurements can then be checked before the cabinet design is finalized.
Material and finish selection comes next. This is where the cabinet colour, benchtop, hardware, basin arrangement and internal storage can be brought together.
Once the design has been approved, the vanity can be manufactured and prepared for installation. Careful installation is just as important as good design because the finished cabinet needs to align correctly with walls, plumbing and other bathroom fixtures.
A measured, planned process helps avoid costly changes later and gives the homeowner a clearer idea of what to expect.
Conclusion
The right vanity can make a bathroom easier to organize, easier to clean and more comfortable to use. Rather than choosing a cabinet based only on appearance, consider the room dimensions, plumbing, storage requirements, materials and the people who will use the bathroom.
Custom bathroom vanities are particularly useful when standard sizes do not make good use of the available space. With the right design, even a compact bathroom can have practical storage without feeling crowded.
For homeowners planning a bathroom renovation or a new vanity, Perfect Kitchen & Robes can help with consultation, custom design, material selection, manufacturing and installation across Melbourne.
If you are ready to plan a new vanity, discuss your bathroom measurements, storage needs and preferred style with the team and request a quote for your project.
Frequently Asked Questions
1. What are the best bathroom vanities for small bathrooms?
Floating, wall hung and compact bathroom vanities are often suitable for smaller rooms. They can provide useful storage while helping preserve floor space and comfortable movement.
2. Are custom bathroom vanities better than standard vanities?
Custom vanities can be a better option when the bathroom has unusual dimensions, specific storage requirements or plumbing constraints. They allow the design to be based on the actual room rather than a fixed cabinet size.
3. What should I consider when choosing bathroom vanity materials?
Consider moisture exposure, durability, cleaning, cabinet construction, benchtop material, hardware and the overall bathroom design. The finish should look good while also being suitable for regular bathroom use.
4. Are floating bathroom vanities practical?
Yes. Floating vanities can provide useful storage while creating visible floor space underneath. They are particularly popular in modern bathrooms, although the wall structure and installation requirements need to be considered.
5. How do I choose the right vanity size?
Start by measuring the available wall space and checking clearances around the door, shower, toilet and other fixtures. Then consider how much storage and benchtop space you actually need before deciding on the final dimensions.