
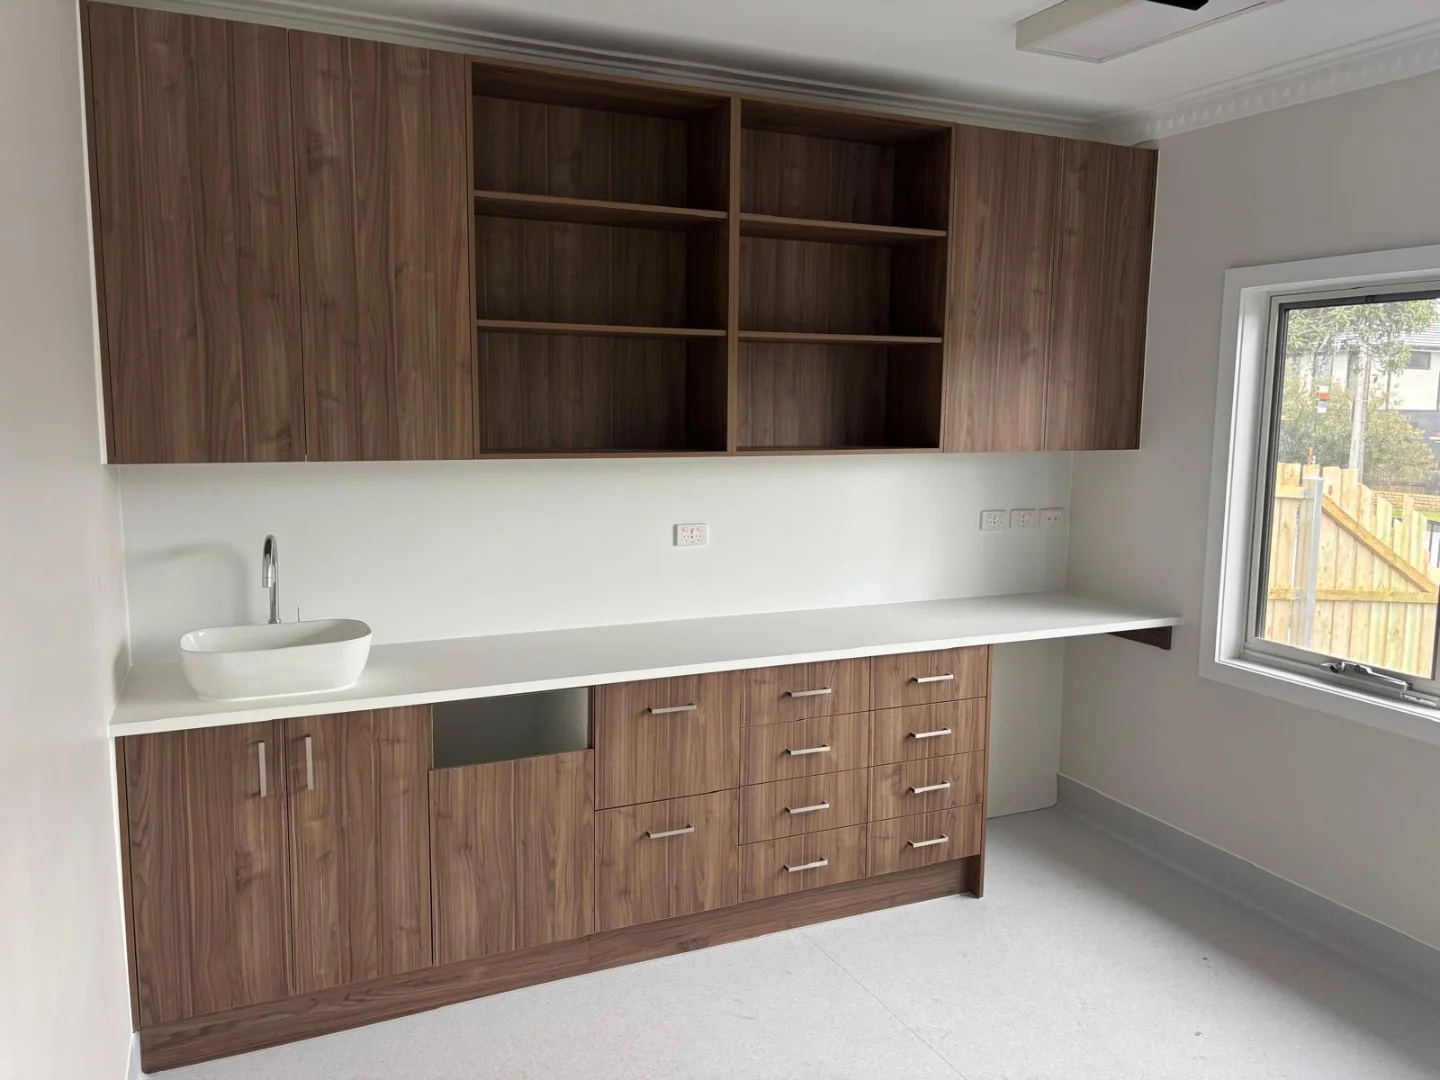
Precision-Built, High-Performance Custom Kitchens Melbourne

When a Melbourne café owner or small business operator fits out a commercial kitchen, every decision carries real financial weight. A poorly planned layout means wasted steps, slower service, and costly do-overs — none of which a working premises can absorb. At Perfect Kitchen & Robes, we deliver custom kitchens engineered to perform from day one, whether the brief calls for a streamlined residential kitchen or a hard-working commercial fit-out.

With more than 25 years serving Melbourne clients, our team manages everything in-house — from the first design consultation through to final installation. We work with trusted cabinetry brands and tailor every element to the specific demands of your space, so there are no surprises on handover day.

For any business that relies on a functional kitchen — a café, a medical practice lunchroom, a boutique hotel — getting it right the first time isn’t a luxury, it’s a necessity. That’s exactly the standard we hold ourselves to on every project.

Custom Kitchens Melbourne clients choose us because precision planning eliminates costly rework and keeps operations running without interruption.


Get a Free Quote

Custom Kitchens Melbourne Businesses Can Rely On

A small Melbourne business installing a new kitchen has zero tolerance for a second visit to fix what should have been done correctly the first time. Every day a kitchen is out of action is a day of lost revenue, frustrated staff, and disrupted customers. That’s why our design process begins with a thorough brief — we ask the hard operational questions before a single cabinet is drawn up.

We plan layouts that suit the actual workflow of your space, specifying benchtop depths, cabinet heights, and appliance clearances that make daily use genuinely efficient. The result is a custom kitchen that integrates seamlessly into your premises rather than forcing the premises to adapt around it.

Our Melbourne team coordinates every trade touchpoint so the installation sequence runs smoothly and your kitchen is operational as quickly as possible.

Before we design anything, our team needs to understand:

  • How the kitchen will be used daily
  • Appliance and equipment requirements
  • Available floor space and ceiling height
  • Preferred cabinetry style and finishes
  • Workflow and traffic-flow priorities
  • Benchtop material and durability needs
  • Timeline and operational constraints

Custom Kitchens Melbourne — Cabinetry That Works as Hard as You Do

The cabinetry in a high-use Melbourne kitchen needs to withstand far more than occasional home cooking. Doors, drawer runners, and hinges that perform reliably under daily commercial pressure are a non-negotiable — and that starts with specifying the right products from the outset.

Our custom kitchen cabinetry options include:

  • Two-pack polyurethane and laminate doors
  • Handleless and integrated pull cabinetry
  • Soft-close drawer and door hardware
  • Overhead and under-bench storage configurations
  • Moisture-resistant and easy-clean surface options

Choosing the right cabinetry system from the start means fewer service calls, lower maintenance costs, and a kitchen that still looks and functions well years down the track. For a Melbourne business owner planning a fit-out, that long-term reliability is exactly what justifies investing in a fully custom solution rather than an off-the-shelf alternative.

High-traffic environments particularly benefit from heavy-duty drawer runners and commercial-grade hinges that won’t loosen with repeated daily use.

Start Your Kitchen Project

Open-Plan Custom Kitchens Melbourne

Open-plan kitchen designs are increasingly common in both Melbourne commercial premises and contemporary residences. When the kitchen is visible from a dining or service area, the cabinetry finish and layout must deliver both visual appeal and operational efficiency — a standard that demands precise custom design.

Our open-plan kitchen solutions are designed to provide:

  • Cohesive island bench and perimeter layouts
  • Integrated appliance recesses and rangehood solutions
  • Continuous benchtop runs that simplify prep workflows
  • Concealed storage that keeps surfaces clear
  • Consistent finishes from cabinetry to joinery
  • Flexible configurations for future equipment changes

Whether the priority is a polished front-of-house kitchen for a Melbourne hospitality venue or a refined residential open-plan space, our team designs layouts that balance aesthetics with practical throughput. Every design decision is made with the end user’s daily routine in mind.

Open-plan custom kitchens continue to rank among the most popular renovation choices for Melbourne homeowners and commercial operators who want a space that impresses and performs simultaneously.

Galley & U-Shape Custom Kitchens Melbourne

For Melbourne premises where floor space is limited — a narrow retail tenancy, a compact apartment, or a tight commercial fit-out — galley and U-shape kitchen configurations extract maximum efficiency from minimum footprint. These layouts keep every workstation within arm’s reach, which is precisely why professional kitchens worldwide rely on them.

At Perfect Kitchen & Robes, we design custom galley and U-shape kitchens tailored to the specific dimensions and workflow demands of your space.

Our configurations can incorporate:

  • Full-height pantry and storage towers
  • Integrated refrigerator and appliance cavities
  • Corner cabinet solutions with pull-out mechanisms
  • Deep under-bench drawers for maximum capacity
  • Overhead cabinets with lift-up or hinged doors
  • Continuous benchtops for uninterrupted prep space
  • Kick-space drawers for hidden additional storage
  • Splashback and benchtop material coordination

A well-executed galley or U-shape kitchen design means every centimetre is purposeful — no wasted corners, no awkward gaps, and no compromises on storage capacity. For a small Melbourne business fitting out a new premises, this level of planning translates directly into a kitchen that operates efficiently from opening day.

Compact kitchen configurations are among the most technically demanding to design well, which is why experienced custom cabinet makers deliver noticeably better outcomes than volume builders.

Engineered For Efficiency — Custom Kitchens Melbourne

Melbourne kitchens that see heavy daily use demand features that go beyond good looks. A café operator or busy household needs storage systems that are fast to access, easy to clean, and built to withstand years of intensive use without failing mid-service.

Our custom kitchen fit-outs can be specified with:

  • Heavy-duty soft-close drawer runners
  • Pull-out pantry and bin systems
  • Integrated appliance housing
  • Commercial-grade hinges and handles
  • Easy-clean laminate and polyurethane finishes
  • Under-bench waste and recycling solutions
  • Corner carousel and Le-Mans systems
  • Overhead cabinet lighting integration
  • Benchtop material upgrades — stone, compact laminate

Every feature is selected to reduce friction in daily kitchen use — because in a commercial or high-use residential setting, small inefficiencies compound quickly into real operational costs.

The best custom kitchens are the ones where the design thinking is invisible — everything is simply where you need it, every time.

use residential setting, small inefficiencies compound quickly into real operational costs.

The best custom kitchens are the ones where the design thinking is invisible — everything is simply where you need it, every time.[/vc_column_text]

Trusted Brands, Lasting Results — Custom Kitchens Melbourne

Specifying the right materials is what separates a kitchen that looks good on handover day from one that still performs flawlessly three years into daily service. For Melbourne business owners, material selection is an investment decision as much as an aesthetic one.

We use trusted brands and guide every client through the selection of:

  • Cabinet door materials and profiles
  • Benchtop surface options
  • Splashback materials and colours
  • Handle and hardware finishes
  • Drawer box systems and runner grades
  • Panel colours and textures
  • Moisture-resistant substrate specifications

Our Melbourne cabinet makers apply the same exacting attention to detail whether they’re fitting a residential renovation or a commercial kitchen that needs to be operational by Monday morning.

ether they’re fitting a residential renovation or a commercial kitchen that needs to be operational by Monday morning. Browse our project gallery to see the standard of finish we deliver across a range of kitchen styles and scales.[/vc_column_text]
Book a Design Consultation

How We Deliver Your Custom Kitchen

01.

Site Assessment & Design Brief

We visit your Melbourne premises, assess the space, and take a detailed brief covering operational requirements, style direction, timeline, and budget.

02.

Custom Kitchen Layout Design

Our designers develop a tailored layout optimised for your workflow, specifying cabinet configurations, benchtop runs, and appliance positions that suit how you actually use the space.

03.

Materials, Finishes & Hardware

We walk you through every material and finish decision — door styles, benchtop surfaces, splashback options, and hardware — ensuring the final specification aligns with both your aesthetic and durability requirements.

04.

Manufacture & Professional Installation

Your custom kitchen is manufactured to exacting tolerances and installed by our experienced team — on schedule and with minimal disruption to your operations. Contact us to begin the process.

Why Melbourne Clients Choose Perfect Kitchen & Robes

25+ Years of Melbourne Experience

A track record built across hundreds of Melbourne kitchen projects — residential, commercial, and everything in between.

Zero-Compromise Installation Standards

We treat every job as if downtime is not an option — because for many of our clients, it genuinely isn't.

Complete Project Management

From the first design meeting through to the final hardware check, we coordinate every stage so you don't have to chase multiple trades.

Layouts Engineered for Real Use

Our kitchens are designed around how you actually cook and work — not around what's easiest to build.

Fully Bespoke Kitchen Designs

No standard modules forced into your space — every cabinet, benchtop, and fitting is specified to match your exact dimensions and requirements.

Trusted Across Melbourne

Custom Kitchens Melbourne — Built to Perform From Day One

At Perfect Kitchen & Robes, we understand that a kitchen isn’t just a room — it’s the operational heart of a home or business. When you’re running a busy Melbourne household or a commercial space that depends on a fully functional kitchen every single day, there’s no room for a fitout that misses the mark.

From the initial design consultation through to final installation, our team delivers Custom Kitchens Melbourne businesses and homeowners can rely on — built to spec, on schedule, and crafted with premium cabinetry that stands up to high-volume daily use. Whether you need a sleek, hardworking kitchenette for a commercial tenancy or a fully bespoke residential kitchen redesign, Perfect Kitchen & Robes tailors every detail to your space, your workflow, and your budget. Explore our project gallery to see the quality we bring to every Melbourne kitchen we build.

Request Your Free Kitchen Quote

Using Only Trusted Brands

logo 1

Custom Kitchens, Wardrobes & Cabinet Makers Melbourne. Designed for You, Built to Last.

Contact Us
Phone

03 9357 7204

Email

info@perfectkitchenrobes.com

Get Your Free Quote Today Call Now