
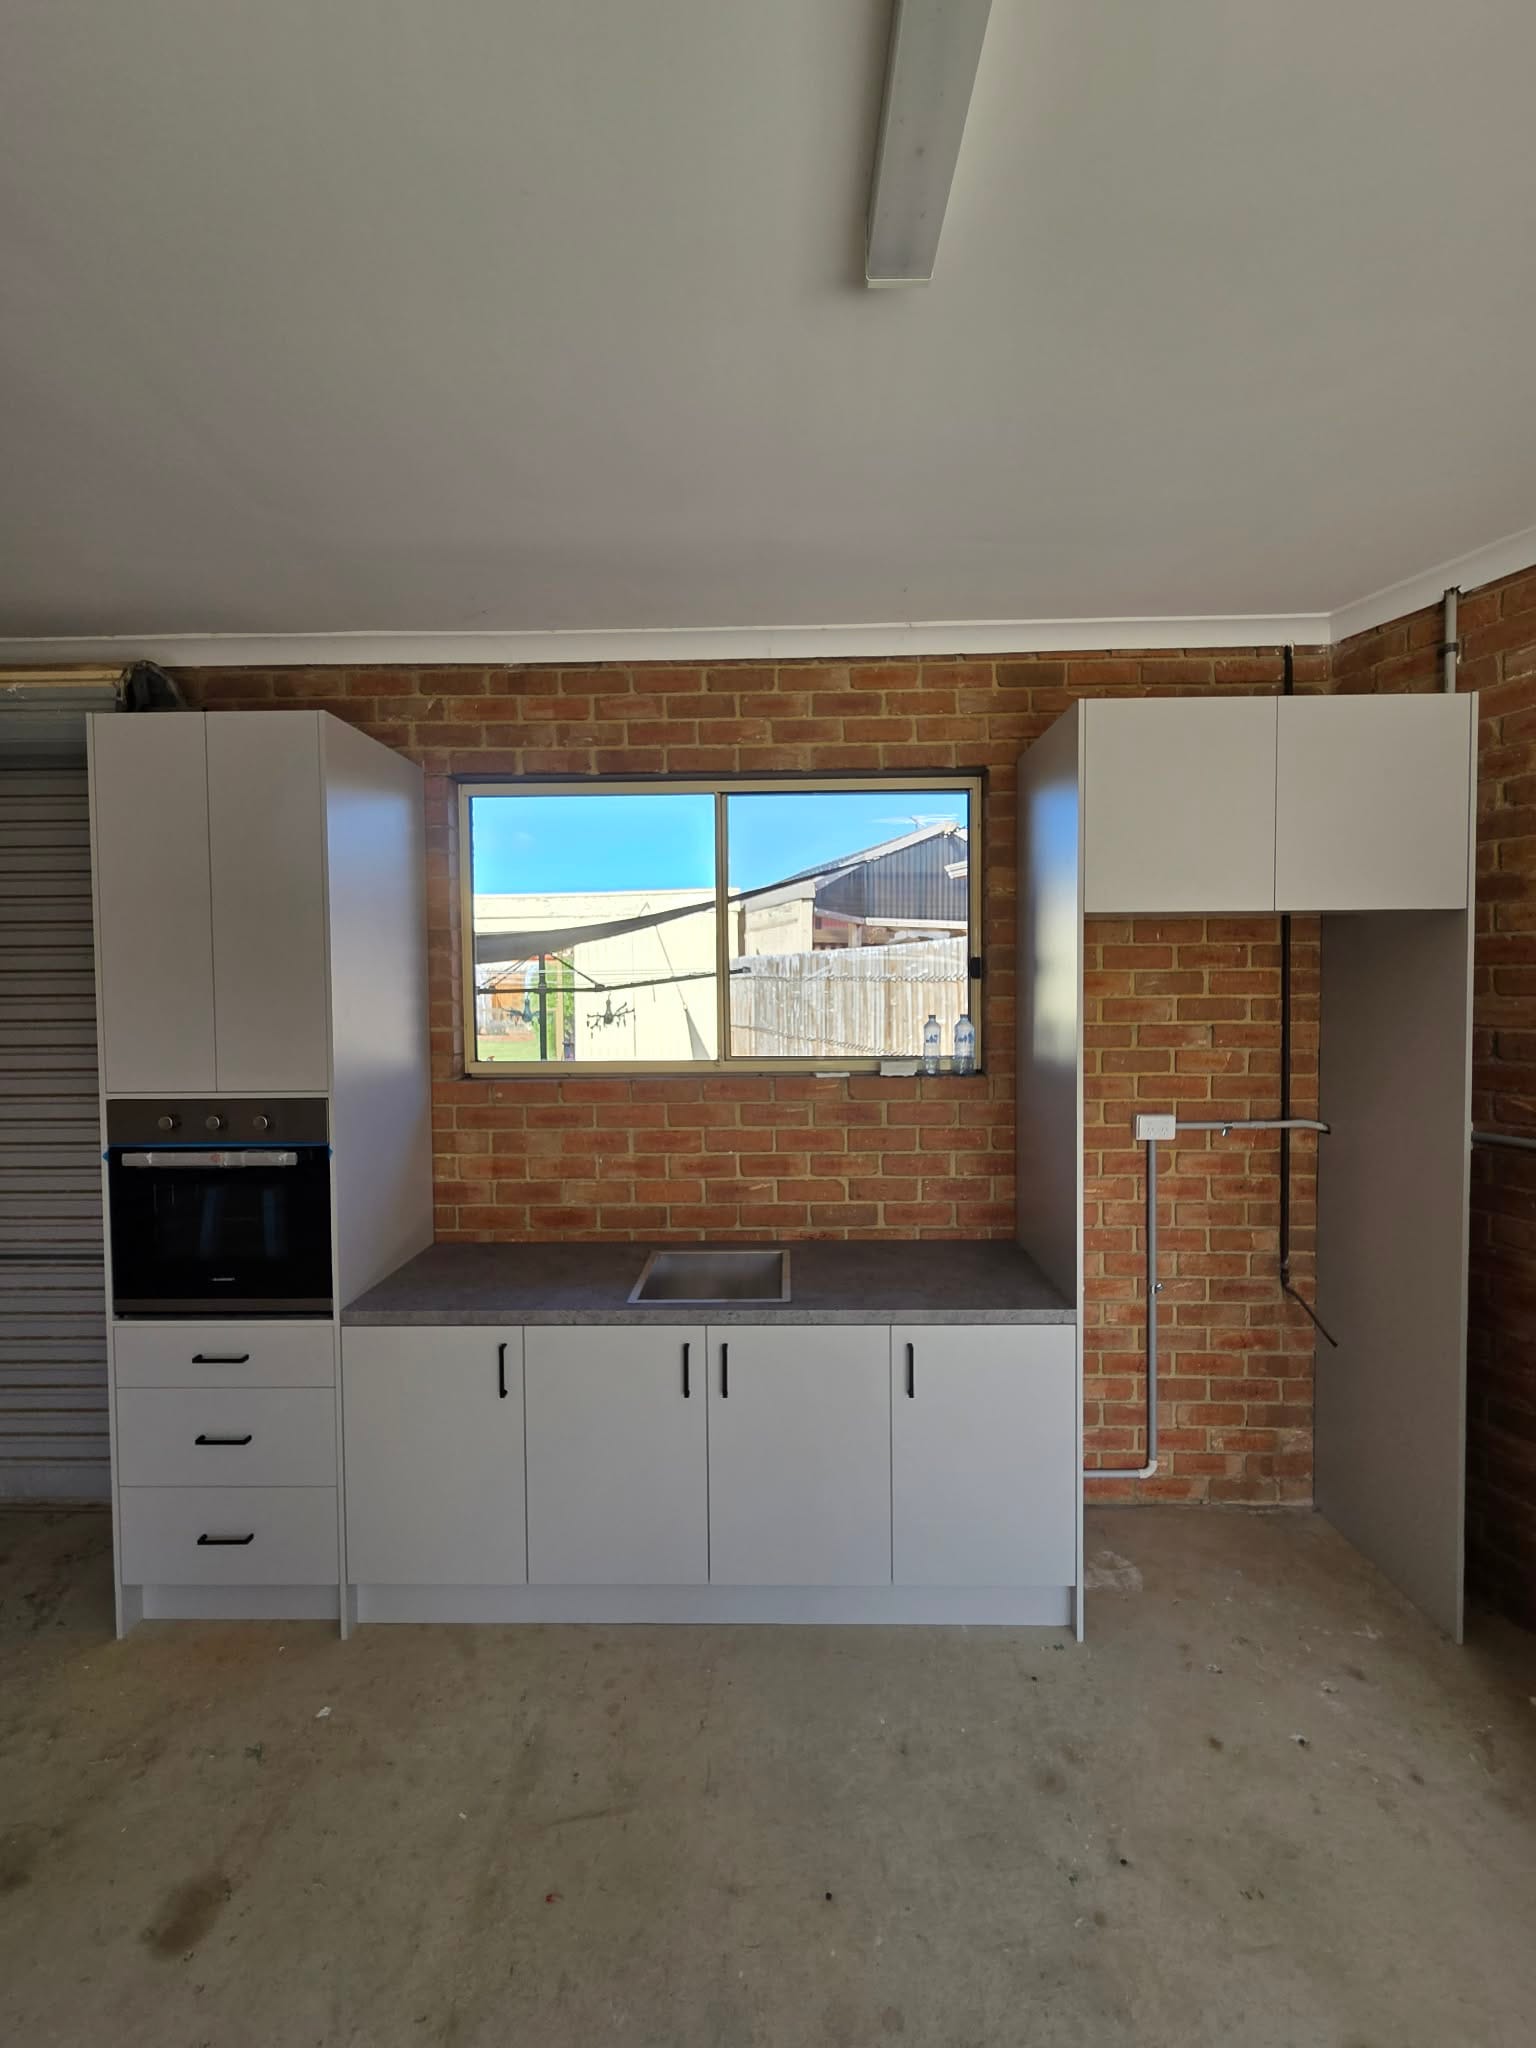
You have chosen the benchtop, found a sink you like and settled on the cabinet colour. Then the installer points out that the sink waste sits where a deep drawer is supposed to go. The dishwasher connection needs attention, and the tap you ordered may not suit the sink you selected.
Suddenly, a straightforward kitchen update has become a series of decisions you did not expect to make.
This is why kitchen plumbing deserves attention before cabinetry is manufactured or the old kitchen is removed. The plumbing may be hidden from view, but it influences where the sink can sit, how much storage is available and whether everyday tasks feel convenient or awkward.
For homeowners planning kitchen plumbing Melbourne, the first step is not necessarily replacing everything. It is understanding the existing arrangement and deciding what needs to change to suit the new kitchen.
A little planning can help avoid unnecessary alterations, reduce delays and prevent a newly installed cabinet from having to be modified to accommodate a pipe. More importantly, it gives the trades involved a clear picture of what needs to happen before the kitchen is ready to use.
Why Does Kitchen Plumbing Need to Be Planned Early?
Unlike a decorative feature, plumbing cannot always be moved simply because a different cabinet looks better. Water supply lines, waste pipes, isolation valves and appliance connections all need to fit within the proposed layout.
Consider a kitchen where the sink sits beneath a window. You may want to retain that position while replacing the cabinetry, or you might prefer to move the sink to an island bench. Both options may be possible, but they involve different practical considerations.
Keeping the sink in its current position may allow some existing connections to remain. Moving it could require changes to water supply and drainage, with the scope depending on the building and the proposed layout.
The dishwasher needs similar consideration. Its location affects the route of the water supply and waste connection, while the sink cabinet may need enough room for the relevant fittings and isolation points.
Kitchen plumbing in Melbourne should therefore be discussed while the layout is still being developed. Once the cabinets have been manufactured and the benchtop has been cut, changing the position of a sink or appliance can become more complicated.
Before finalizing the design, identify every fixture and appliance that needs a water supply or waste connection. Confirm their proposed positions and ask the plumber to assess any changes before the cabinetry dimensions are locked in.
What Are the Signs Your Existing Kitchen Plumbing Needs Attention?
A kitchen renovation provides an opportunity to investigate problems that might otherwise remain hidden behind the sink cabinet.
Some signs are easy to overlook because the kitchen still appears to function normally. A small leak beneath the sink, for example, may only become noticeable when stored cleaning products feel damp or the cabinet base starts to swell.
Other problems affect daily use. Water may take too long to drain from the sink, the tap may lose pressure or a persistent smell may come from the waste outlet.
Look for these common warning signs:
- Water collecting beneath the sink or around pipe connections.
- A tap that drips even when it has been turned off firmly.
- Slow drainage or recurring blockages despite basic cleaning.
- Gurgling sounds from the sink when water drains.
- A musty smell inside the cabinet or damaged cabinet panels.
- Loose fittings, visible corrosion or signs of previous patch repairs.
- An unexplained change in water pressure or temperature.
These symptoms do not all point to the same fault. A blocked waste pipe, worn tap component, leaking connection and damaged cabinet can require different solutions.
Avoid assuming that replacing the sink will resolve every issue. If the drainage is blocked or a connection is leaking, the underlying problem should be addressed before the new fixture is installed.
Where there is an active leak, turn off the relevant water supply if it is safe to do so and arrange a qualified professional to investigate.
How Should You Position the Kitchen Sink?
The sink is one of the busiest parts of a kitchen. It is used for washing vegetables, rinsing dishes, filling pots and cleaning up after meals. Its position can influence how comfortably the whole room works.
If you are retaining the existing layout, begin by checking whether the current sink position still suits your needs. Is there enough bench space beside it? Can you reach the tap without leaning awkwardly? Does the dishwasher door interfere with the main walkway when it is open?
When designing a new layout, think about the relationship between the sink, cooktop, refrigerator and preparation area. You do not need to follow a rigid design formula, but moving between these areas should feel natural rather than requiring unnecessary steps.
The plumbing connection is another consideration. A sink placed far from the existing waste connection may require additional work, and the feasibility depends on the pipe route, available falls and the construction of the property.
An island sink can look impressive and provide a useful work area, but the design needs to account for the plumbing route and any access requirements. These details are easier to resolve on a plan than after the island cabinetry has been installed.
If your renovation includes new cabinets, explore the kitchen design and cabinetry options while considering the sink’s dimensions and connection locations. The cabinetry and plumbing should be planned together so that neither compromises the other.
What Should You Know About Kitchen Taps and Sinks?
A sink and tap need to work as a pair. Choosing them separately without checking their specifications can create problems with clearance, mounting and everyday use.
For instance, a tall mixer tap may be convenient for filling large pots, but its height and reach need to suit the sink. A tap that sits too far back or projects too far forward can cause splashing or make the basin awkward to use.
Before purchasing the fittings, check the following:
| Item | What to confirm | Why it matters |
| Sink dimensions | Overall size, bowl depth and mounting style | Determines how the sink fits the benchtop and cabinet |
| Kitchen mixer | Mounting position, reach and required connections | Helps avoid clearance and compatibility issues |
| Waste fitting | Compatibility with the sink outlet and waste arrangement | Supports correct drainage connections |
| Isolation valves | Position and accessibility | Makes it easier to shut off water for maintenance |
| Dishwasher | Water supply, waste connection and appliance location | Helps coordinate the sink cabinet and appliance space |
| Water filter | Required connections, installation space and servicing access | Prevents the equipment from obstructing storage |
| Sink cabinet | Internal dimensions and pipe locations | Reduces conflicts between plumbing and drawers |
The table is a planning guide rather than a substitute for product specifications or professional assessment.
Think about cleaning as well. A sink with tight corners may require more effort to keep tidy, while the finish can influence how visible water spots and scratches become. The right choice depends on your cooking habits, budget and willingness to maintain the surface.
Tapware should also be selected with future repairs in mind. Check whether replacement components are available and whether the fittings can be serviced without dismantling the surrounding cabinetry.
Can You Move Kitchen Plumbing During a Renovation?
In many cases, plumbing connections can be relocated, but the difficulty depends on where they are now and where you want them to go.
Moving a sink along the same wall may be relatively straightforward in one property and considerably more involved in another. A kitchen on a raised floor, for example, may offer different access options from one built on a concrete slab.
Relocating a sink to an island can introduce additional considerations because the water supply and waste pipes need a suitable route. The plumber must assess the building, the drainage arrangement and any relevant access or compliance requirements before confirming what is practical.
The same principle applies to appliances. If you want to move the dishwasher to the opposite side of the kitchen, check whether the proposed position works with the water and waste connections and leaves enough room for installation and servicing.
Before committing to a new layout, ask for advice on three things:
- Which existing connections can remain where they are?
- What changes would be required to achieve the proposed layout?
- How will those changes affect the cabinetry, flooring and renovation schedule?
These questions make it easier to compare design options on more than appearance alone.
A layout that retains suitable existing plumbing may offer better value. However, keeping an inconvenient arrangement purely to avoid plumbing changes is not always the best long-term decision. Weigh the cost of the alterations against how often the current layout causes problems.
What Causes Kitchen Drainage Problems?
Kitchen sinks deal with food residue, grease, detergent and other material washed away during cooking and cleaning. Over time, some of this material can accumulate in the waste system and restrict the flow of water.
Grease is a particular concern because it may flow while warm and then cool further along the pipe. Food scraps and other debris can contribute to blockages, especially when they collect around an existing restriction.
A slow-draining sink is not always caused by something immediately beneath the plughole. The issue may be farther along the waste pipe, and repeated blockages can indicate that a more thorough assessment is needed.
Avoid pouring fats and cooking oils down the sink. Let them cool and dispose of them appropriately instead. Use a sink strainer to catch food scraps, and clean it regularly rather than allowing debris to collect.
If the sink drains slowly, a basic cleaning of an accessible strainer may help. However, repeated chemical treatments or forceful attempts to clear a stubborn blockage can cause additional problems, depending on the plumbing materials and products used.
If water backs up, several fixtures are affected or the blockage keeps returning, arrange a professional inspection.
During a kitchen renovation, ask the plumber to check the relevant waste connections before the new sink and cabinets conceal them. There is little benefit in installing a new sink over a drainage problem that has not been resolved.
How Do Dishwasher and Other Appliance Connections Affect the Design?
Dishwashers, filtered-water systems and other water-connected appliances need to be considered before the cabinetry is finalized.
A dishwasher requires enough room for the appliance itself, its door movement and the relevant service connections. The water supply and drainage arrangement must suit the installation, and the connections should remain accessible where required.
If the dishwasher sits beside the sink, the two can often be coordinated within the same section of cabinetry. However, the internal layout still needs to accommodate the waste plumbing, isolation points and any drawer configuration.
Filtered-water systems introduce another decision. Some models require space beneath the sink for a filter unit, while others have different installation requirements. Check the manufacturer’s specifications before allocating the available cabinet space.
Do not assume that a cabinet can accommodate every accessory simply because its external dimensions seem generous. Waste pipes, bends and connections may occupy more room than expected.
For kitchen plumbing in Melbourne renovations, it is worth confirming the appliance specifications before the cabinetry drawings are approved. Give the cabinet installer and plumber the same information so they can coordinate their work.
What Should Melbourne Homeowners Know About Plumbing Compliance?
Plumbing work in Victoria is subject to licensing and registration requirements. The rules that apply depend on the nature of the work, so homeowners should check the requirements for their particular renovation rather than relying on general assumptions.
The Victorian Building and Plumbing Commission’s homeowner guidance explains what to consider when engaging a plumber and checking the practitioner’s authorization.
Before work starts, ask whether the proposed plumbing changes require a compliance certificate or other documentation. The answer depends on the type of work and the applicable requirements.
It is also sensible to agree on who is responsible for the plumbing, cabinetry, benchtop and appliance installation. A clear division of responsibilities helps prevent one trade from finishing work that another trade needs to access.
For example, plumbing alterations may need to be completed and checked before the cabinet panels or benchtop are installed. Appliance connections must then be coordinated with the final layout.
Keep the written quote and any relevant certificates or records supplied at completion. These documents can be useful if a problem arises later or you need to establish what work was carried out.
How Can You Control the Cost of Kitchen Plumbing?
The cost of kitchen plumbing depends on the existing setup, the fixtures being installed and the amount of alteration required. A like-for-like sink replacement is a different job from moving the sink to an island and changing several appliance connections.
Start by deciding what the renovation needs to achieve. If the current sink location works well and the plumbing is in suitable condition, retaining it may help reduce unnecessary work. If the layout is awkward, obtain advice on the cost of moving the relevant connections before deciding.
Ask for a written quote that explains the proposed work, materials, exclusions and any assumptions. If the final cost could change after the old cabinets are removed, ask how unexpected work will be priced and approved.
It is worth allowing a contingency for concealed problems. A leak behind the sink cabinet or a damaged connection may not become visible until the existing fittings are removed. Having some flexibility in the budget can prevent a minor discovery from derailing the entire project.
Avoid making late changes to the sink, tap or dishwasher after the plumbing layout has been agreed. Different products can require different connections or clearances, and substitutions may lead to additional labour.
A lower initial quote is not necessarily the best option if important work has been excluded. Compare the scope of each quote and make sure you understand what is included before making a decision.
Conclusion: Plan Your Kitchen Around the Way You Use It
A kitchen needs to do more than look good when the renovation is finished. The sink should be comfortable to use, appliances need suitable connections, drainage should work reliably and the cabinets must leave enough room for plumbing and maintenance.
For homeowners considering kitchen plumbing in Melbourne, the most useful step is to discuss the existing connections and proposed layout before ordering cabinetry. That gives you a clearer understanding of which changes are necessary, where costs may arise and how the work should be coordinated.
If you are planning a kitchen update and need cabinetry that fits your space and storage requirements, Perfect Kitchen Robes can help you explore suitable design options. Visit the contact page to discuss your project and request a quote before finalizing your kitchen plans.
Frequently Asked Questions
1. How do I know if my kitchen sink plumbing needs repair?
Common signs include slow drainage, recurring blockages, leaking connections, unusual smells and water damage beneath the sink. If a problem persists or keeps returning, arrange an inspection to identify the cause.
2. Can I move my kitchen sink to an island bench?
It may be possible, but the feasibility depends on the building, the drainage route and access for the required connections. Have a plumber assess the proposed layout before finalising the island cabinetry.
3. Should I replace kitchen pipes when installing new cabinets?
Not necessarily. Suitable existing pipework may be retained if it is in good condition and works with the new layout. Have the relevant connections checked before deciding whether repairs or replacement are needed.
4. Can a dishwasher share plumbing connections with the kitchen sink?
Dishwashers commonly connect to the kitchen’s water supply and waste system, but the exact arrangement must suit the appliance instructions and plumbing requirements. The connections should be installed correctly and remain accessible as required.
5. Who should carry out kitchen plumbing work in Melbourne?
Engage a plumber who is authorized for the type of work involved under Victorian requirements. Check the practitioner’s credentials and ask whether the work requires a compliance certificate or other documentation.