
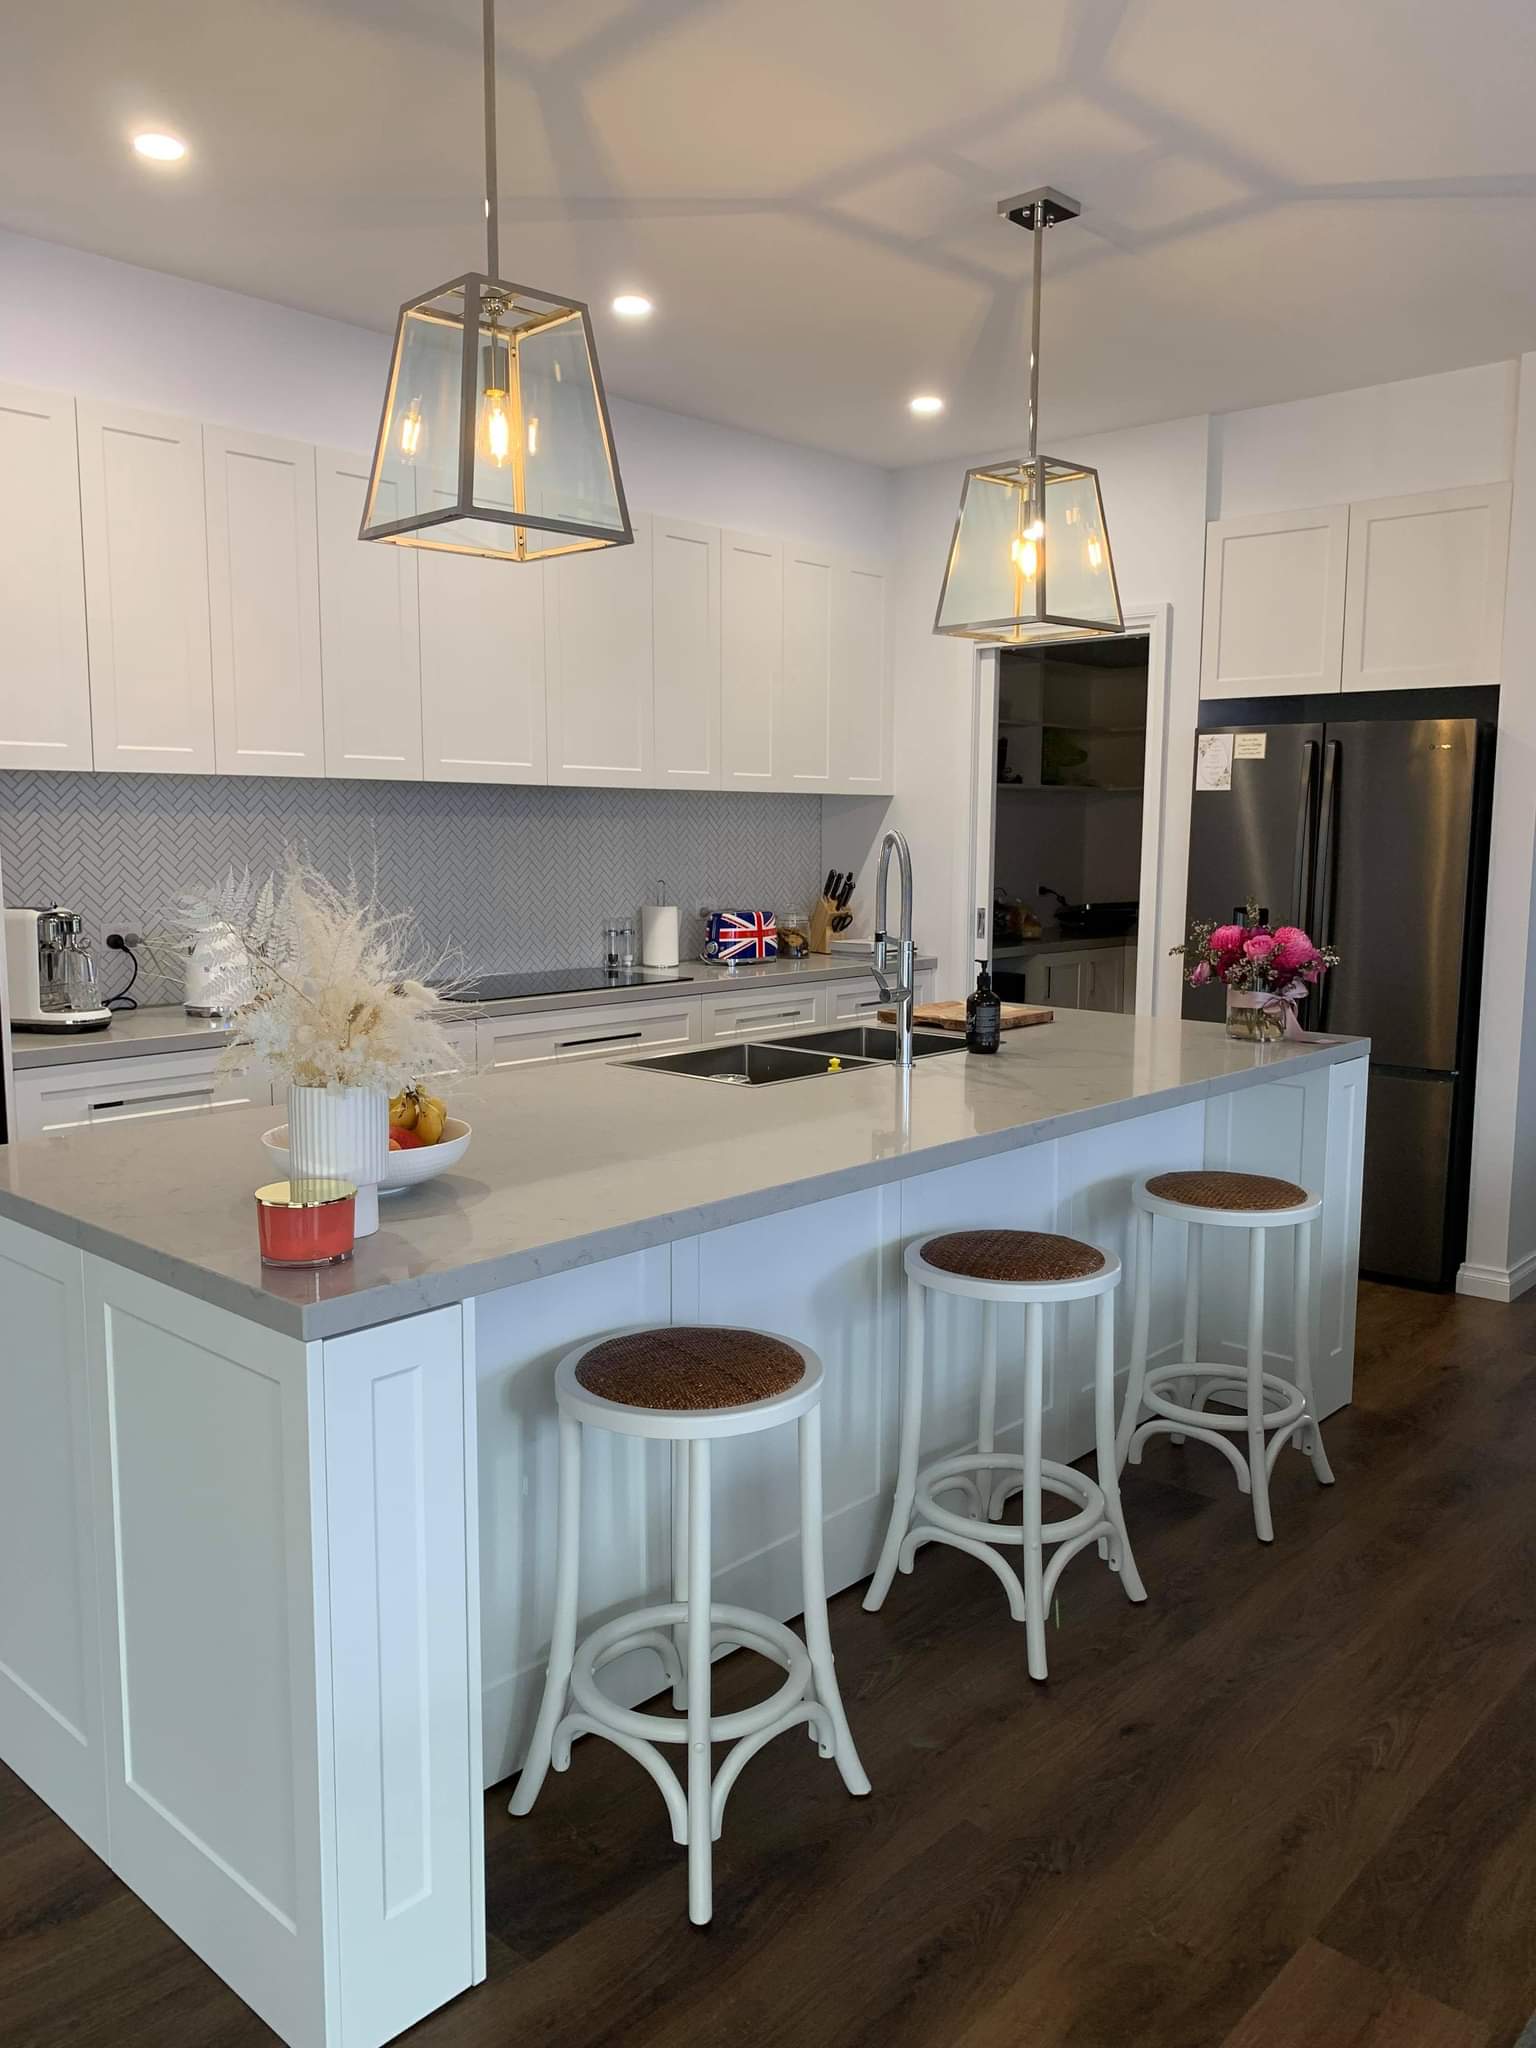
A kitchen can look impressive in a showroom and still feel frustrating at home. The same is true of a wardrobe. Doors may look stylish, but if shelves are awkward, drawers are difficult to reach or storage does not match the way your household lives, the problem becomes noticeable every day. Good cabinetry should make routines easier, not create more work.
For homeowners considering Kitchens & Robes Melbourne projects, the best place to begin is with practical needs. Think about how you prepare meals, what you store, how much clothing you own, how many people share the space and what you would change about your existing cabinetry. Those answers provide a much stronger starting point than choosing a finish simply because it looks good in a photograph.
Why Good Cabinetry Planning Matters
Cabinetry occupies a large visual area in both kitchens and bedrooms, so its design affects the appearance and function of the entire room. Poor planning can leave unused corners, insufficient drawers, difficult-to-access shelves or doors that interfere with nearby furniture.
Well-planned cabinetry works differently. Every section has a purpose, frequently used items remain accessible and less-used belongings can be placed in higher or less prominent areas. The result does not necessarily need to be complicated. Often, the most useful designs are based on straightforward storage decisions made carefully.
Melbourne homes also vary considerably in age, layout and construction. Older properties may have unusual wall dimensions, while newer homes may have open-plan spaces that require cabinetry to complement several areas at once. Custom measurements can therefore be particularly useful when standard cabinetry does not suit the available space.
Designing a Kitchen Around Real Life
The kitchen should be designed around the way it is actually used. A household that cooks every evening may need generous preparation space and easily accessible storage, while another household may prioritise entertaining, pantry capacity or appliance integration.
Consider the relationship between the sink, cooktop, refrigerator and main preparation areas. These points influence how much unnecessary movement occurs during cooking. Storage should also be placed according to frequency of use. Pots and pans might belong near the cooking zone, while glasses and plates may be more convenient closer to the dishwasher.
The design should also account for appliances before cabinetry is finalised. Refrigerators, ovens, dishwashers, microwaves and rangehoods each have specific dimensions and installation requirements. Confirming these details early helps prevent expensive changes later.
Making the Most of Kitchen Storage
Storage is one of the strongest reasons homeowners choose custom cabinetry. A well-planned kitchen can make use of narrow spaces, corners and vertical areas that might otherwise be wasted.
Deep drawers can be useful for cookware, while pull-out pantry systems can make stored goods easier to see. Corner cabinetry can be planned around the way the space will be used rather than simply filling the corner with a large inaccessible cupboard.
Do not assume that more storage automatically means better storage. An oversized cabinet with poor internal organisation can be less useful than a smaller cabinet with sensible shelving and drawers. The goal is to make everyday items easy to find and return to their proper place.
Planning Robes for Everyday Use
Bedroom storage deserves the same level of attention as the kitchen. A robe should accommodate the clothes and belongings that actually need to be stored rather than following a generic layout.
Start by separating long garments, shorter hanging clothes, folded items, footwear and accessories. This immediately shows where different storage types may be useful. Dresses and coats require more vertical clearance, while shirts can often be accommodated in shorter hanging sections.
For shared bedrooms, dividing the wardrobe into zones can prevent one person from taking over the most convenient storage. Children may also benefit from lower shelves and hanging rails that allow them to reach their belongings independently.
Choosing Between Hinged and Sliding Robe Doors
Sliding doors are popular in rooms where floor space is limited because they do not swing into the bedroom. They can also create a clean, uninterrupted appearance across a wide wardrobe.
Hinged doors offer full access to individual sections and can be easier to use when the room provides sufficient clearance. They may also suit traditional or more detailed interior styles.
There is no universal answer. The right choice depends on the room dimensions, furniture position, access requirements and preferred appearance. Before deciding, consider what happens when the wardrobe doors are fully open, not just how they look when closed.
Materials and Finishes
The finish has an obvious influence on appearance, but material selection should also consider everyday use. Kitchens are exposed to moisture, heat, food splashes and frequent handling, so surfaces should be selected with cleaning and durability in mind.
Melamine, laminate, polyurethane, acrylic and timber-inspired finishes can create very different results. The best option depends on the desired appearance, maintenance expectations and budget.
Colour is another important decision. White and light finishes can help smaller rooms feel open, while timber tones can introduce warmth. Darker finishes can create a dramatic effect but may require more attention to fingerprints and visible dust.
For Kitchens & Robes Melbourne projects, it is sensible to view physical samples where possible. Colours can appear different under showroom lighting compared with natural daylight inside the home.
A Simple Planning Checklist
- Measure walls, ceiling height, windows, doors and existing fixtures before finalising cabinetry.
- List appliances and confirm their dimensions and installation requirements.
- Separate frequently used belongings from seasonal or occasional items.
- Plan drawers, shelves and hanging areas around actual storage habits.
- Consider door clearance and furniture positions before choosing door styles.
- Select materials according to cleaning, moisture, durability and appearance.
- Discuss lighting, handles, hardware and internal accessories early.
- Request a detailed quote that clearly explains what is included.
Comparing Kitchen and Robe Planning Priorities
| Planning area | Kitchen cabinetry | Robe cabinetry | Main benefit |
|---|---|---|---|
| Layout | Work zones and appliance placement | Hanging and storage zones | Easier daily use |
| Shelving | Pantry and cookware storage | Folded clothing and accessories | Better organization |
| Drawers | Utensils and cookware | Smaller clothing items | Quick access |
| Tall storage | Pantry or appliance towers | Seasonal belongings | Uses vertical space |
| Doors | Hinged or integrated options | Sliding or hinged doors | Matches available clearance |
| Materials | Moisture and cleaning resistance | Durability and appearance | Longer practical use |
| Lighting | Task and cabinet lighting | Interior visibility | Easier access |
| Customization | Fits room and appliances | Fits walls and storage needs | Less wasted space |
Think About Lighting Before Installation
Lighting is sometimes treated as a finishing touch, but it can make a noticeable difference to cabinetry. Kitchen work areas benefit from adequate task lighting, particularly where overhead cupboards may cast shadows across preparation surfaces.
Wardrobes can also benefit from internal lighting, especially when deep shelves or dark finishes make clothing difficult to see. Lighting can be integrated into the design rather than added as an afterthought.
Electrical work should be planned with the relevant trades before cabinetry installation. The location of switches, power points and lighting connections should be confirmed so that cabinetry does not interfere with access.
Do Not Forget Hardware
Handles, hinges and drawer runners may appear like small details, but they have a significant effect on how cabinetry feels in daily use. Frequently used drawers benefit from reliable runners, while soft-close mechanisms can make doors and drawers quieter and more controlled.
Handle placement should also be considered from a practical perspective. The position should feel comfortable when opening the cabinet and should not clash with adjacent doors or walls.
In wardrobes, sliding door hardware deserves particular attention because the track system influences how smoothly the doors operate. Good hardware does not need to be flashy. It simply needs to perform consistently.
Consider Australian Requirements
Cabinetry projects can involve more than appearance and storage. Renovation work may interact with electrical, plumbing, ventilation, structural and building requirements depending on the scope.
The Australian Building Codes Board manages the National Construction Code, which provides Australia’s primary technical framework for building and plumbing requirements. Homeowners can consult the official National Construction Code when broader building requirements may apply.
This does not mean every cabinet replacement requires the same approvals or compliance process. Requirements depend on the project and jurisdiction, so homeowners should confirm relevant obligations before major renovation work begins.
Custom or Standard Cabinetry?
Standard cabinetry can work well where room dimensions and storage requirements fit available sizes. It may be a sensible choice for straightforward projects where keeping the design simple is the priority.
Custom cabinetry becomes more valuable when the room has unusual dimensions, difficult corners, sloping ceilings or specific storage requirements. It allows the design to respond to the space rather than forcing the space to accommodate predetermined cabinet sizes.
The decision should therefore be based on what the room needs. Custom does not automatically mean better, and standard does not automatically mean cheaper once modifications, fillers and installation adjustments are considered.
Planning the Budget
A realistic budget should cover more than cabinet doors. Materials, internal storage systems, hardware, handles, installation and related work can all influence the final amount.
The complexity of the design is another factor. An uncomplicated run of cabinets will generally require less fabrication and installation work than a project involving unusual angles, integrated appliances, extensive internal accessories or specialised finishes.
Ask for an itemised quotation wherever possible. This makes it easier to understand what is included and compare proposals fairly. It also gives you an opportunity to identify optional features before the project begins.
Why Professional Measuring Matters
A measurement error can create problems throughout an installation. Cabinetry needs to align with walls, floors, ceilings, appliances and neighbouring components. Even apparently small differences can affect doors, fillers, panels and clearances.
Professional measuring can identify issues that are easy to miss during a quick home measurement. This is especially useful in older Melbourne properties where walls or floors may not be perfectly square.
A good design process should therefore include measurement, discussion, design development and confirmation before manufacturing begins. Taking extra time at this stage is usually preferable to discovering a problem once cabinetry has already been made.
Bringing Kitchens and Robes Together
Some homeowners plan kitchen and wardrobe improvements separately, while others choose to address several storage areas during the same renovation period. There can be practical advantages to considering them together, particularly when the same cabinetry provider can discuss finishes, materials and installation requirements across the home.
The designs do not need to match exactly. Instead, they can share complementary colours, hardware or material tones. This creates a sense of continuity without making every room look identical.
For homeowners exploring Kitchens & Robes Melbourne solutions, the priority should remain functionality. A consistent design language is useful, but it should never come at the expense of storage that actually works.
Final Thoughts
Good cabinetry is about more than filling a wall with cupboards. Kitchens need to support cooking, cleaning and entertaining, while robes need to make clothing and personal belongings easier to organise. Both should be planned around real routines.
Take measurements carefully, consider how the space is used, choose storage based on actual belongings and think about doors, materials, hardware and lighting before manufacturing begins. A practical design can remain attractive for years because it solves everyday problems rather than simply following a short-lived trend.
If you are planning a kitchen or wardrobe project, you can explore the available cabinetry services to understand the types of solutions available. For advice about your particular space, you can also contact Perfect Kitchen & Robes and discuss your requirements before making final decisions.
FAQs
1. What should I consider when planning a kitchen and wardrobe project?
Start with measurements, storage requirements and how each space is used. Consider appliances, clothing, furniture, door clearance, materials, lighting and internal storage before choosing the final appearance.
2. Are custom kitchens and robes worth considering?
Custom cabinetry can be particularly useful where a room has unusual dimensions, awkward corners or specific storage requirements. It allows the layout to be designed around the available space.
3. Are sliding wardrobe doors suitable for small bedrooms?
Yes. Sliding doors can be useful in compact bedrooms because they do not require the floor clearance needed by hinged doors. The final choice should still consider access and the internal layout.
4. What materials are suitable for kitchen cabinetry?
Several materials and finishes can work well, including laminate, melamine, polyurethane, acrylic and timber-inspired options. The best choice depends on appearance, maintenance, durability and budget.
5. How can I get started with a cabinetry project?
Begin by assessing your space, storage needs and preferred style. Gather measurements and ideas, then speak with a professional cabinetry provider about design options, materials, installation and an itemized quotation.