
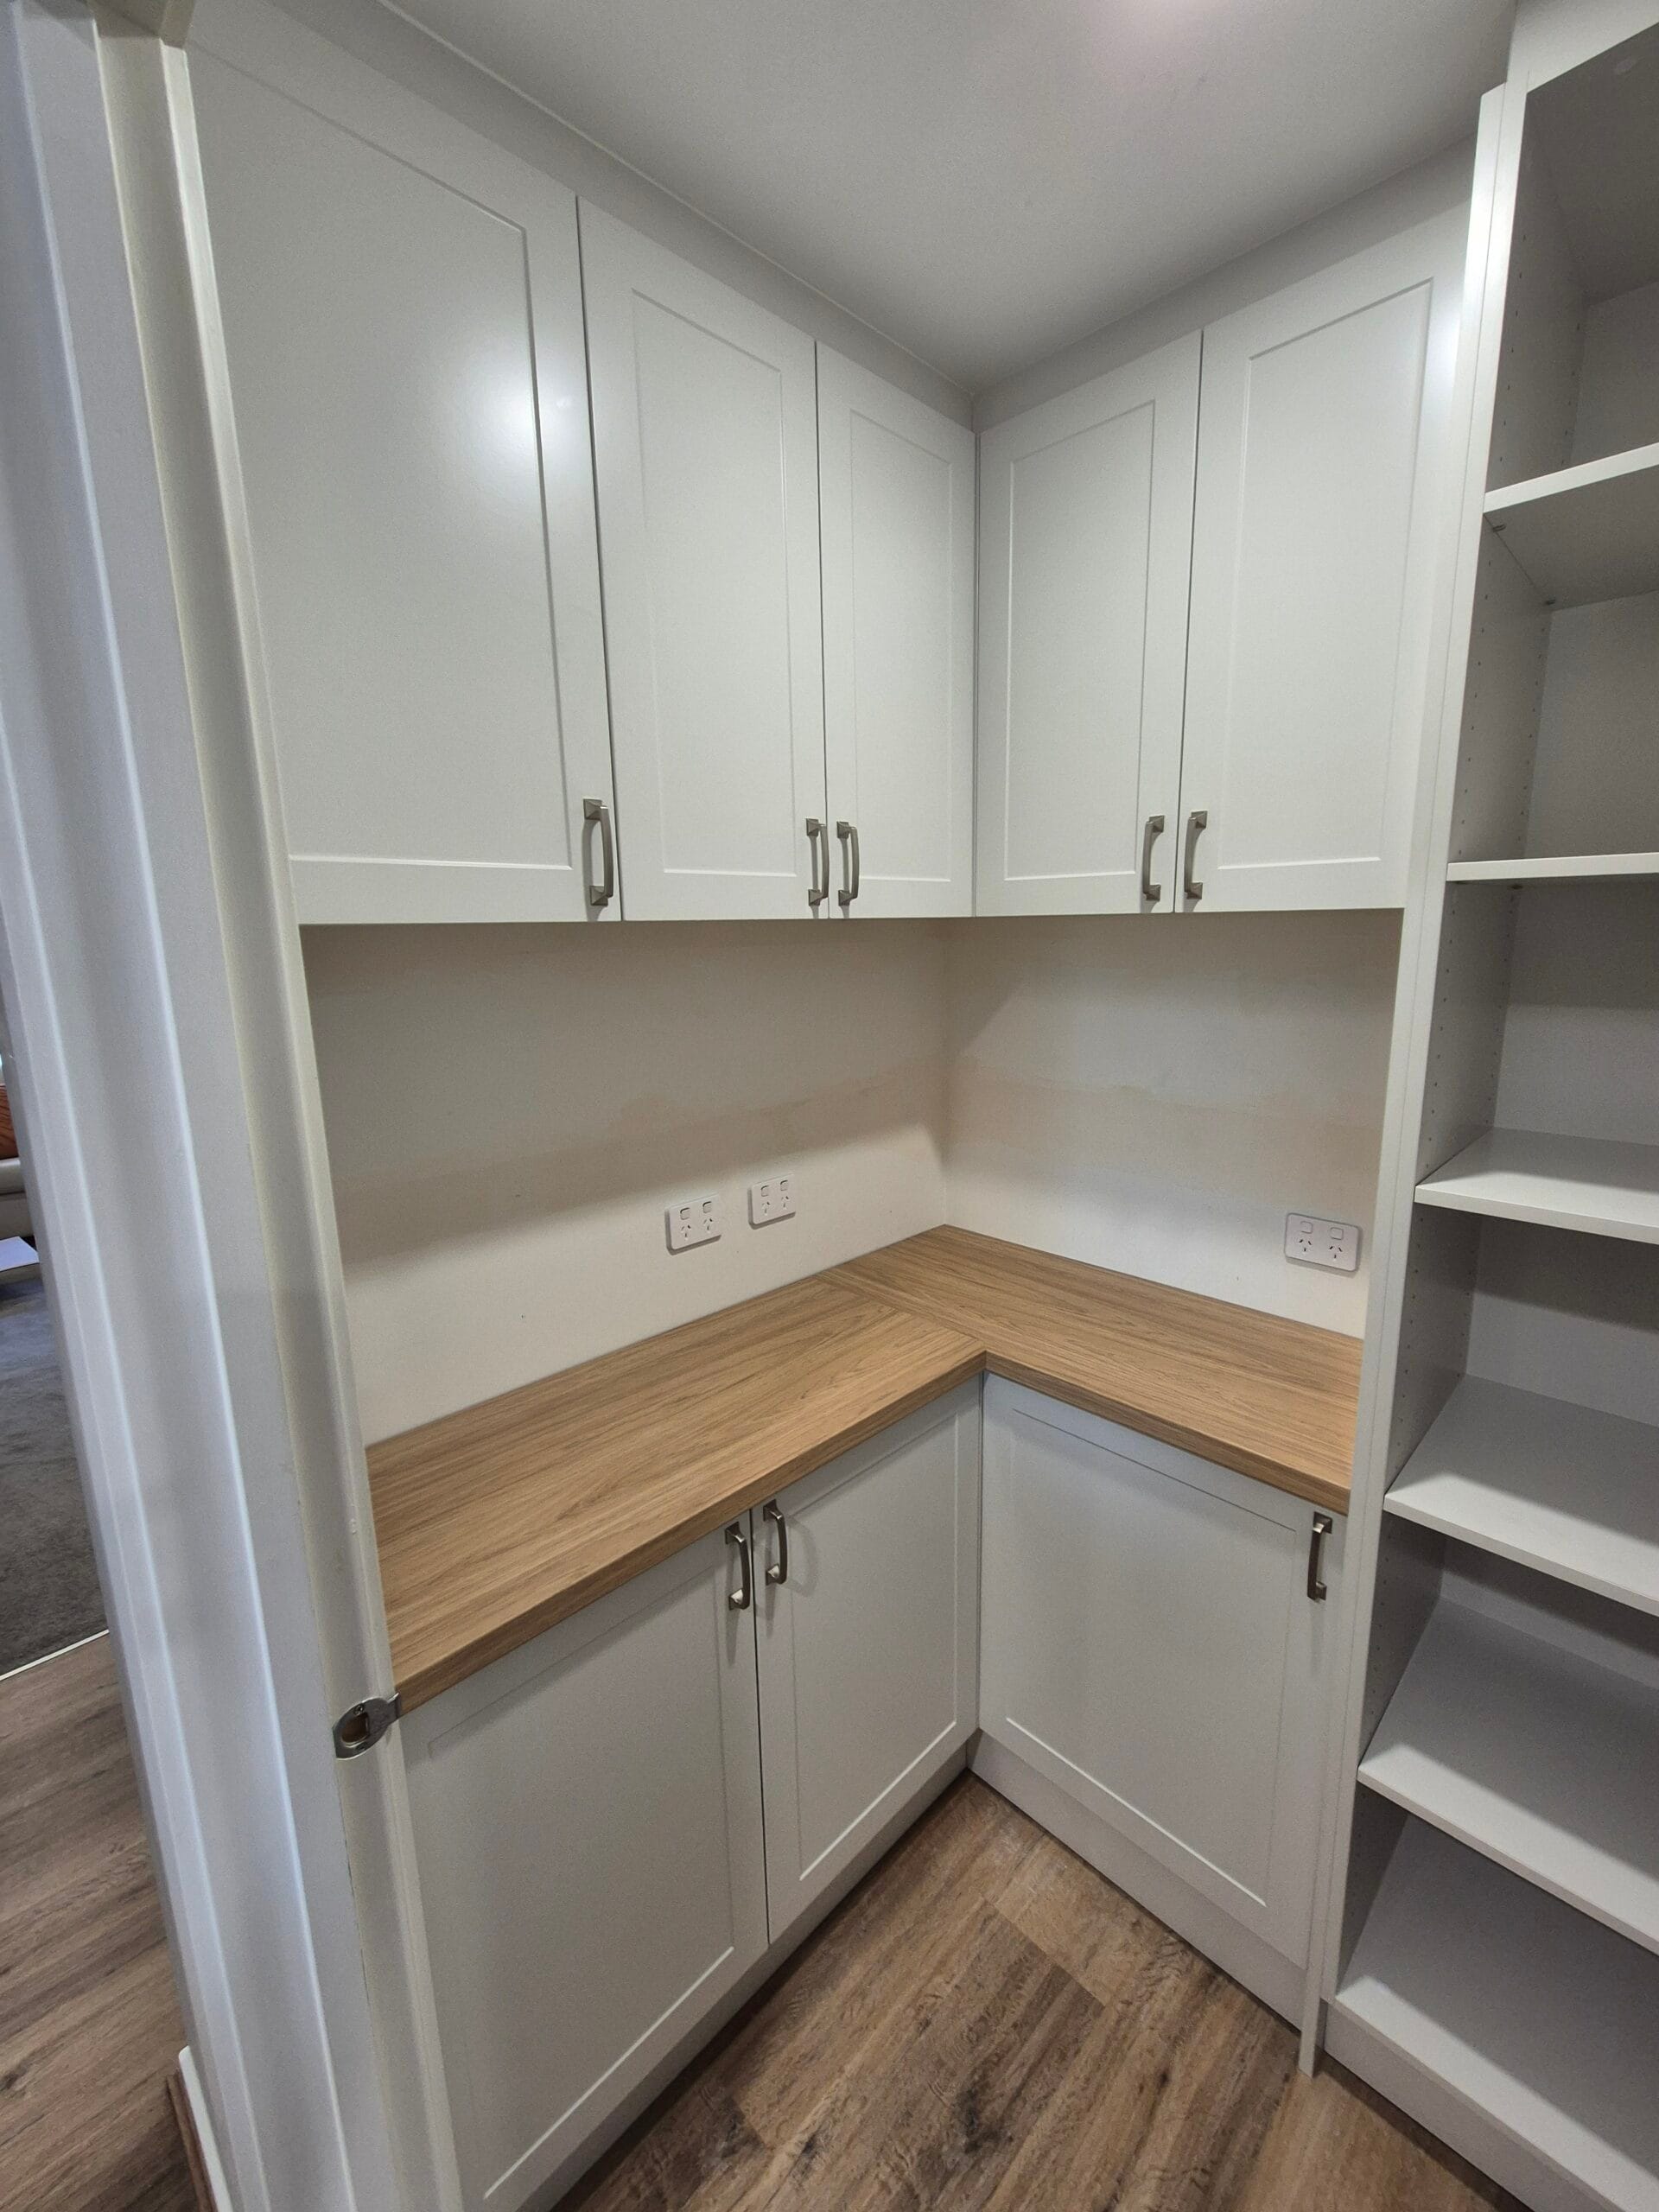
A wardrobe can look like a simple piece of furniture until you start using it every day. Then small design decisions become obvious. A shelf that sits too low can waste space, a hanging rail can be placed where it is hard to reach, and sliding doors can feel awkward if the opening was not planned properly. Good wardrobe design starts with how the room is used, not simply how the finished doors will look.
What Makes a Wardrobe Design Work Well?
A practical wardrobe should make everyday storage easier while fitting naturally into the room. That means thinking about clothing types, available wall space, door movement, lighting, shelving, drawers and the height of the people who will use it.
Wardrobe design also needs to respond to the shape of the room. A narrow bedroom may benefit from full-height storage with sliding doors, while a larger room might accommodate a walk-in arrangement. Awkward corners can sometimes become useful storage areas when shelves, rails and drawers are planned around the available dimensions.
Start With Your Storage Habits
Before choosing colours, handles or door styles, look at what actually needs to be stored. Someone with many dresses will need a different layout from someone who mainly wears folded clothes. Children may need lower rails and accessible drawers, while a shared adult wardrobe may require separate zones.
Take an inventory of clothing, shoes, bags and accessories. Notice which items are used frequently and which are seasonal. This simple exercise can prevent a common mistake: creating an attractive wardrobe that does not provide the right type of storage.
A useful wardrobe design can include a mixture of long hanging space, short hanging space, shelves and drawers. You may also want dedicated areas for handbags, folded knitwear, belts, jewellery or footwear.
Measure the Room Carefully
Accurate measurements are the foundation of a successful built-in wardrobe. Record the available wall width, ceiling height and depth, but do not stop there. Windows, skirting boards, power points, doors, switches and vents can all influence the final layout.
Check whether the floor or ceiling is level. Older homes can have small variations that become noticeable when tall cabinetry is installed. Measurements should therefore be confirmed at several points rather than relying on a single reading.
Door clearance deserves particular attention. Hinged doors require room to swing, while sliding doors travel across the wardrobe face. Neither option is automatically better; the right choice depends on the room layout and how much clear floor area is available.
Choosing Between Sliding and Hinged Doors
Sliding wardrobe doors are popular where floor space is limited. They do not swing into the bedroom, which can make circulation easier in compact rooms. Large panels can also create a clean, continuous appearance.
Hinged doors provide a different experience. Each section can open fully, making the contents easier to see at once. They can also work well where the wardrobe is not directly beside another piece of furniture. The downside is the clearance needed in front of the doors.
Door selection should therefore be based on the room rather than fashion. Think about where the bed, bedside tables and other furniture sit. A beautiful door system is not useful if it constantly clashes with another object.
Plan Shelves, Rails and Drawers Together
A wardrobe works best when its internal components support one another. Hanging rails are useful for shirts, jackets and dresses, while shelves handle folded garments. Drawers are particularly useful for smaller clothing items that can otherwise become difficult to organize.
Consider placing frequently used items between comfortable reach heights. Less frequently accessed clothing can be stored higher, while everyday essentials can remain within easy reach. If children use the wardrobe, lower storage can encourage independence.
Do not fill every available centimetre with shelves. Some breathing room makes it easier to remove clothes and prevents the interior from becoming visually crowded. Adjustable shelving can also provide flexibility as storage needs change.
In Australian homes, built-in wardrobes are often treated as part of the room rather than as an afterthought. The Australian Building Codes Board explains that cupboards and other built-in furniture or fittings can form part of the measured floor area of a room under the National Construction Code. The NCC is the primary technical design and construction code for buildings in Australia. See the official National Construction Code for current requirements and jurisdiction-specific information.
Make Better Use of Vertical Space
One of the biggest advantages of built-in cabinetry is the ability to use wall height. A wardrobe that stops well below the ceiling can leave a difficult-to-clean strip of unused space. Full-height cabinetry can turn that area into seasonal storage.
The upper section does not need to hold everyday clothing. It can be reserved for suitcases, spare bedding, winter items or other belongings used occasionally. A stable step stool or suitable access method should be considered where high storage is included.
Vertical planning should still feel practical. If every shelf is positioned high, the wardrobe may technically offer more capacity but become frustrating to use. The goal is useful capacity, not simply maximum capacity.
Think About Lighting Early
Interior lighting is often overlooked until the wardrobe is finished. Dark corners can make it harder to find clothing, especially inside deep cabinets. Integrated lighting can improve visibility and make the storage area feel more considered.
LED strip lighting is one option, particularly when paired with suitable sensors or switching. Lighting should be planned with the cabinetry so wiring, power requirements and component positions are resolved before installation.
Natural light also matters. If the wardrobe sits near a window, think about how doors and panels will interact with the available daylight. Reflective finishes can brighten an interior, while darker surfaces may create a warmer but less illuminated feel.
Select Materials for Everyday Use
The material you choose affects appearance, durability, cleaning . Laminates are widely used because they offer many colours and finishes and can be relatively straightforward to maintain. Other finishes may provide a more distinctive appearance, depending on the room and budget.
Think about where wear is most likely to occur. Door edges, handles, drawer fronts and lower sections can receive more daily contact than upper shelves. A sensible wardrobe design accounts for these high-use areas instead of focusing only on the visual finish.
Colour should also work with the broader bedroom. Neutral cabinetry can create a calm background, while timber-inspired finishes can add warmth. Strong colours can be effective as accents, but they should suit the room’s existing flooring, walls and furniture.
High-Value Wardrobe Planning Checklist
- Measure width, height and depth at multiple points.
- List the clothing and accessories that need dedicated storage.
- Decide whether sliding or hinged doors suit the room.
- Combine hanging areas, shelves and drawers instead of relying on one type.
- Reserve high sections for seasonal or less-used belongings.
- Plan lighting, power and hardware before installation.
- Select finishes that suit both daily use and the bedroom interior.
- Check access around beds, doors, windows and other furniture.
Wardrobe Design Options at a Glance
| Design priority | Recommended feature | Why it helps | Best suited to |
|---|---|---|---|
| Small bedroom | Sliding doors | Saves front clearance | Compact rooms |
| Long garments | Tall hanging section | Prevents unnecessary folding | Dresses and coats |
| Folded clothing | Adjustable shelves | Allows flexible stacking | Shirts and knitwear |
| Small items | Drawers | Keeps accessories organized | Socks, underwear and accessories |
| Seasonal storage | High shelves | Uses unused vertical space | Bedding and luggage |
| Shared storage | Zoned sections | Gives each user a defined area | Couples and families |
| Better visibility | Integrated lighting | Makes contents easier to see | Deep or darker wardrobes |
Consider Customization Carefully
Custom cabinetry can be valuable when a standard unit cannot make good use of the available room. Sloping ceilings, unusual walls, tight corners and specific storage requirements are situations where custom measurements can make a noticeable difference.
However, customization does not mean adding every possible feature. Each extra drawer, accessory fitting or specialised compartment has a purpose only if it solves a real storage problem. Start with the essentials and add features that genuinely improve daily use.
A good conversation with a wardrobe professional should cover measurements, materials, internal layout, door operation, finishes, hardware and installation. Ask how the proposed arrangement will work with your furniture and how the cabinetry will be maintained over time.
Avoid Common Planning Mistakes
One common mistake is designing around appearance alone. A wardrobe can look impressive in a photograph but become inconvenient when the rail is too high or the drawers cannot open fully.
Another mistake is underestimating the amount of storage required. People often plan for today’s clothing rather than considering seasonal items, future purchases or changing household needs. Building in some flexibility can make the investment more useful.
Poor measurement is another avoidable problem. Even a small error can affect door alignment, filler panels or the relationship between the cabinetry and nearby walls. Measurements should be checked before materials are ordered and again during installation preparation.
Final Thoughts
The most successful wardrobe is not necessarily the largest or most expensive option. It is the one that uses available space intelligently, keeps everyday items accessible and fits the way the household actually lives.
Start with measurements and storage habits, then work through the internal layout, door style, materials, lighting and finishes. Give particular attention to clearance and access because these practical details determine how the wardrobe feels once it is being used every day.
A carefully planned wardrobe can make a bedroom easier to organize without making the room feel crowded. If you are ready to discuss your requirements, you can explore the wider range of cabinetry at Perfect Kitchen Robes or contact the team to discuss a suitable approach for your space.
FAQs
1. What should I consider first when planning a wardrobe?
Start with the room measurements and your storage habits. Identify how much hanging, shelving and drawer space you need before choosing door styles, colours or decorative features.
2. Are sliding wardrobe doors better than hinged doors?
Neither is universally better. Sliding doors can save floor clearance, while hinged doors provide full access to individual sections. The room layout should determine which option works best.
3. Is full-height wardrobe storage worthwhile?
Full-height storage can make useful space available for seasonal clothing, bedding and luggage. The upper areas should be planned for items that do not need frequent access.
4. How can I make a small bedroom wardrobe more practical?
Use the available height, consider sliding doors, keep everyday items within easy reach and combine different storage types. A tailored internal layout can prevent wasted space.
5. Should I choose a custom wardrobe?
Custom storage can be useful when the room has unusual dimensions, awkward corners or specific storage needs. It allows the internal layout to be planned around the space instead of forcing the room to fit a standard unit.