
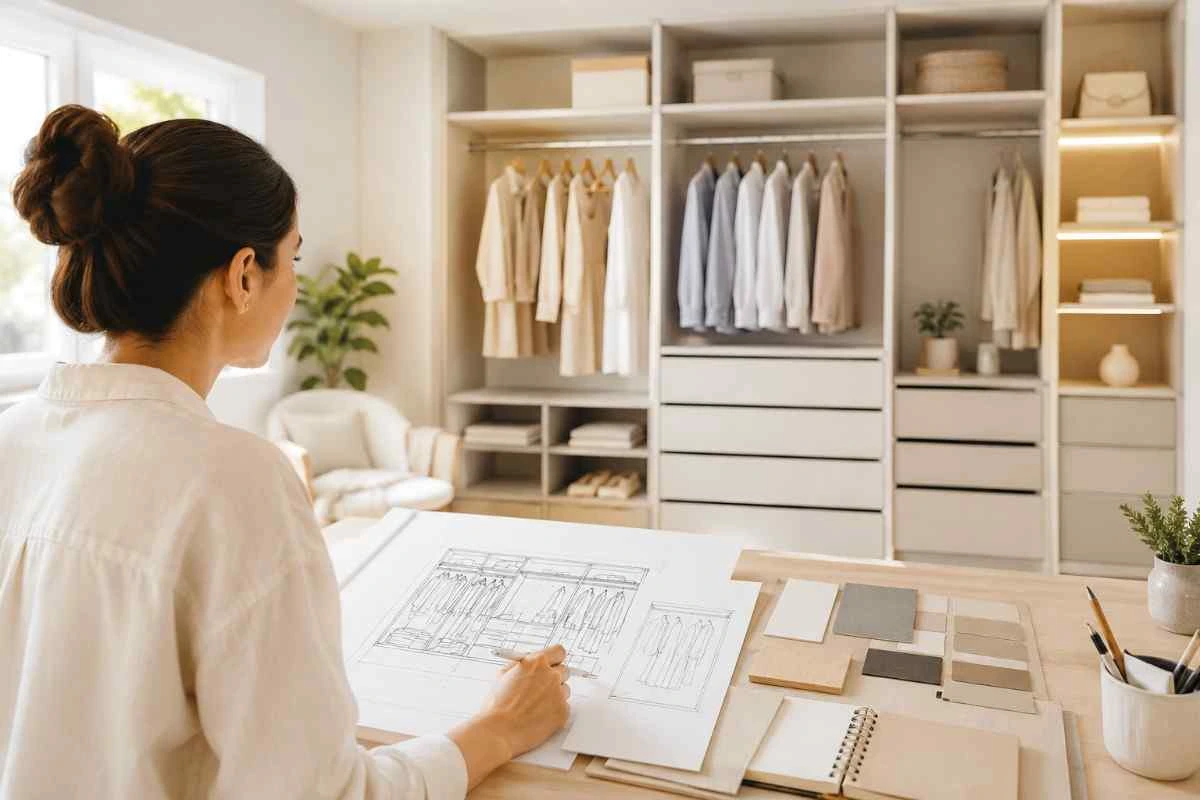
A kitchen has a way of collecting things. There are pans that get used twice a week, plates needed every day, appliances that come out only when required and enough packets, jars and containers to fill every available cupboard. When storage is not planned properly, even a reasonably sized kitchen can start to feel cramped.
That is why Wardrobe Design deserves more attention when planning a kitchen. The idea is not simply to install a row of cupboards and hope everything fits. Good storage starts with understanding what the household actually needs and then finding sensible places for those items.
A well-planned arrangement can make cooking less frustrating. It can also keep benches clearer and make it easier to find things without opening five different cupboards. From tall pantry units to deep drawers and concealed appliance sections, there are plenty of ways to make storage work harder without making the room feel crowded.
What Makes Good Wardrobe Design Different?
Good Wardrobe Design is based on use rather than appearance alone. A cabinet might look impressive in a showroom, but that does not necessarily mean it will work well in your kitchen.
Consider a simple example. If a family uses large cooking pots every evening, storing them in a narrow cupboard with a fixed shelf will quickly become inconvenient. A wide drawer positioned near the cooking area may be much more useful.
The same applies to groceries. If dry foods are spread across several cupboards, it becomes harder to see what is available. A dedicated pantry section can bring similar products together and make shopping and meal preparation easier.
This is where kitchen wardrobe design becomes more than a styling decision. It connects the appearance of the cabinetry with the practical needs of the room.
Start With Your Daily Kitchen Routine
Before choosing cabinet finishes, think about what happens in the kitchen during a normal day.
Where do you prepare breakfast? Which appliances are used most often? Where are the plates kept? Do you regularly cook with large pots? Is there enough room for food containers? Which items are currently left on the benchtop?
These questions may sound simple, but the answers can reveal where storage is lacking.
A household that cooks frequently may need more drawers for utensils and cookware. Someone who buys groceries in larger quantities may prefer a generous pantry. Another household might want a dedicated cupboard for a coffee machine, toaster or blender.
There is no universal answer. The most useful Wardrobe Design is the one that reflects the people using the kitchen.
Make Use of Vertical Space
Floor space is not the only storage area available in a kitchen. The walls and the space above standard cabinets can also contribute to the overall layout.
Tall cabinetry is particularly useful when the ceiling height allows it. A full-height unit can hold pantry items, baking equipment, appliances or less frequently used kitchenware.
The advantage is straightforward: more storage can be added without extending the kitchen footprint.
However, taller cabinets should be planned carefully. Items used every day should not be placed in difficult-to-reach positions. Higher shelves are better suited to things that are brought out occasionally.
This approach creates a more sensible kitchen wardrobe design, where storage height is connected to how often an item is needed.
Choosing Between Drawers and Cupboards
Traditional cupboards still have their place, but drawers can solve several common storage problems.
A deep drawer makes it easier to see the contents from above. This can be helpful for pots, pans, containers and larger kitchen equipment. Instead of moving several items to reach something at the back, the drawer can simply be opened fully.
Shallower drawers are useful for cutlery, cooking utensils and smaller tools.
That does not mean every cabinet should be replaced with drawers. Cupboards are useful for taller items and can provide flexible shelf space. A mixture of both usually makes more sense than relying on one storage style throughout the kitchen.
Smart Pantry Storage
Pantry storage can become messy surprisingly quickly. A few packets placed behind other packets can be enough to make the contents difficult to see.
A properly planned pantry gives food products a defined home. Adjustable shelves can accommodate different packet sizes, while pull-out sections can make narrow spaces easier to access.
It is also worth considering how groceries are grouped. Breakfast foods, baking ingredients, canned goods and frequently used sauces do not necessarily need to share one crowded shelf.
The right Wardrobe Design can make these small organisational decisions much easier because the storage is divided according to actual needs.
Corner Spaces Should Not Be Ignored
Corners are among the more difficult areas to plan in a kitchen. A standard cupboard may leave part of the available space difficult to reach.
That does not mean the corner needs to become wasted space.
Depending on the layout, corner drawers, rotating shelves, pull-out mechanisms or specially designed cabinets can improve access. The best choice depends on the shape of the room and the type of items that need to be stored.
It is worth dealing with these areas during the design stage rather than trying to solve the problem after the cabinets have already been installed.
Wardrobe Design and Appliance Storage
Small kitchen appliances can quickly take over a benchtop. Kettles, mixers, toasters, coffee machines and food processors all require space, even if they are not used every day.
One option is to give frequently used appliances a permanent position. Another is to create a dedicated appliance cupboard where equipment can be stored when it is not needed.
Measurements are important here. Appliances should be measured before cabinet dimensions are finalised, especially when a particular unit is expected to remain inside a cupboard.
The Australian Government’s YourHome guidance also recommends considering appliance placement and allowing adequate space around appliances when designing or renovating a kitchen.
A Practical Storage Planning Table
| Storage Area | Recommended Use | Useful Feature | Main Planning Point |
| Tall cabinet | Pantry goods and appliances | Adjustable shelving | Put everyday items within easy reach |
| Deep drawer | Pots and cookware | Full-extension runners | Check the drawer width and load |
| Shallow drawer | Cutlery and utensils | Internal dividers | Group similar items together |
| Corner cabinet | Difficult corner areas | Pull-out or rotating storage | Prioritise easy access |
| Overhead cabinet | Crockery and occasional items | Adjustable shelves | Avoid storing heavy items too high |
| Appliance cabinet | Small appliances | Dedicated internal space | Measure appliances before installation |
| Pantry unit | Dry food and bottles | Pull-out shelves | Group products by use |
Keep the Kitchen Comfortable to Move Around
Storage should never make the kitchen harder to move through.
A cabinet may offer impressive capacity, but if its door opens directly into a walkway or blocks another cupboard, it can become a daily annoyance. The same applies to drawers and appliance doors.
This is why the overall layout needs to be considered rather than looking at each cabinet separately.
Think about what happens when more than one person is using the kitchen. Can someone open a refrigerator while another person is working nearby? Can drawers be opened without blocking an important passage? Is there enough room to use the main work surface comfortably?
A sensible Wardrobe Design considers these everyday movements before the final layout is approved.
Choosing Cabinet Finishes
Once the storage arrangement has been worked out, the visual side becomes easier to address.
Cabinet doors can be simple and modern or more detailed and traditional. Colours can be selected to complement the benchtop, flooring and splashback.
Neutral finishes tend to work well in many settings because they are less tied to short-lived trends. However, there is no reason to avoid stronger colours if they suit the overall interior.
The important point is that appearance should support the design rather than replace good planning.
A beautiful kitchen with awkward storage can become frustrating. A straightforward kitchen with sensible storage often proves much more enjoyable to use.
Materials Matter Too
Kitchen cabinetry is exposed to regular handling, moisture, food splashes and cleaning. Materials and finishes therefore need to suit the conditions in which they will be used.
Durability is worth considering alongside appearance. A finish that looks attractive but requires constant care may not be suitable for a busy household.
The Australian Government’s YourHome guidance recommends considering durable, low-maintenance and environmentally responsible products during renovation and design projects.
The same source also highlights the value of planning storage requirements during the design process rather than treating storage as an afterthought.
Common Storage Mistakes to Avoid
Some kitchen storage problems are easy to prevent if they are considered before installation.
- Making every cabinet the same size: Different items need different types of storage.
- Ignoring appliance measurements: A cabinet that is slightly too small can become practically useless.
- Putting heavy items too high: Large pots and heavy serving dishes should remain easy to handle.
- Leaving corners until the end: Awkward areas need to be considered as part of the original plan.
- Having no dedicated pantry space: Food can quickly spread across multiple cupboards.
- Forgetting internal organisation: Dividers, adjustable shelves and pull-out storage can make a major difference.
- Focusing only on the outside: Attractive doors cannot compensate for poor internal storage.
Designing Storage for a Small Kitchen
A small kitchen does not necessarily need fewer storage options. It needs better use of the available space.
Vertical cabinets can add capacity without taking more floor area. Deep drawers can make lower storage easier to access. Pull-out pantry sections can make narrow gaps useful, while carefully selected overhead cabinets can provide additional room.
Another useful trick is to avoid storing unnecessary items in prime locations. The easiest-to-reach spaces should be reserved for products and equipment that are used regularly.
The Australian Government’s YourHome resource notes that clever storage can help a compact home feel and function more effectively.
This is an important principle for Wardrobe Design: the objective is not simply to increase the number of cabinets. It is to make the available storage more useful.
How Custom Cabinetry Can Improve the Layout
Standard cabinets work well in many kitchens, but not every room has standard dimensions.
There may be a narrow wall between two doors, an unusual corner or a section that needs to accommodate a particular appliance. Custom cabinetry allows the design to respond to these details.
It can also help when the homeowner has specific requirements. Someone may want extra pantry storage, larger drawers for cookware or a concealed area for appliances.
The advantage of custom kitchen wardrobe design is that the storage can be planned around the room rather than forcing the room to work around predetermined cabinet sizes.
Plan for Future Needs
A kitchen is likely to remain in use for many years. Storage needs can change as the household changes.
A couple may eventually have children. Someone may start cooking more frequently. Appliances may be added over time. Even changes in shopping habits can affect how much pantry space is needed.
For this reason, flexible storage can be useful. Adjustable shelves and adaptable cabinet interiors allow the arrangement to change without replacing the entire unit.
YourHome recommends thinking about how household needs may change over time when planning renovations and home design.
How to Plan Your Wardrobe Design Step by Step
A simple process can make the planning stage much less confusing.
First, measure the room. Record the wall lengths, ceiling height, windows, doors and existing services.
Next, make an inventory. List cookware, food, appliances, crockery, utensils and cleaning products.
Then, identify problem areas. Look for cupboards that are too small, difficult corners and items that are currently left on the benchtop.
Group related items. Keep cookware together, pantry products together and everyday crockery in a convenient location.
Decide what needs easy access. Frequently used products should not be hidden in high or difficult-to-reach storage.
Check the appliance positions. Make sure doors, drawers and appliances can all be used without getting in each other’s way.
Finally, review the appearance. Once the practical layout works, select finishes and details that suit the rest of the home.
This order of planning can save a great deal of frustration because function is settled before decoration.
Conclusion
Good Wardrobe Design is less about filling a kitchen with cabinets and more about making every section useful. When storage reflects the way people cook, shop and move around the room, everyday tasks become easier and clutter has fewer places to accumulate.
The most effective approach is to begin with practical questions. What needs to be stored? What is used every day? Which cupboards currently cause problems? Which parts of the room are being wasted? Answering those questions provides a much stronger starting point than choosing cabinet colours first.
For homeowners looking for carefully planned kitchen storage, cabinetry and practical kitchen wardrobe design solutions, Perfect Kitchen Robes can help turn those requirements into a functional space. Explore the kitchen services page to learn more, visit the home page for an overview of available services, or contact the team to discuss your requirements and take the next step.
Frequently Asked Questions
1. What should be considered when planning Wardrobe Design for a kitchen?
Start with the available space and the items that need to be stored. Consider cookware, groceries, appliances, crockery and cleaning products. The frequency with which each item is used should also influence where it is placed.
2. Is kitchen wardrobe design suitable for a small kitchen?
Yes. A carefully planned layout can make better use of vertical space, corners, drawers and narrow sections. Tall cabinets and pull-out storage can be particularly useful where floor space is limited.
3. Are drawers better than kitchen cupboards?
Neither option is automatically better. Drawers can make pots, pans and smaller items easier to access, while cupboards offer useful space for taller products and adjustable shelves. Combining both usually provides greater flexibility.
4. How can I keep my kitchen cabinets organised?
Give similar items a dedicated area and keep regularly used products within easy reach. Drawer dividers, adjustable shelves, pantry organisers and pull-out storage can also prevent smaller items from becoming mixed together.
5. Can custom Wardrobe Design work around unusual kitchen spaces?
Yes. Custom cabinetry can be planned around unusual walls, corners, appliance dimensions and narrow sections. This can help make areas that would otherwise be difficult to use more practical.