
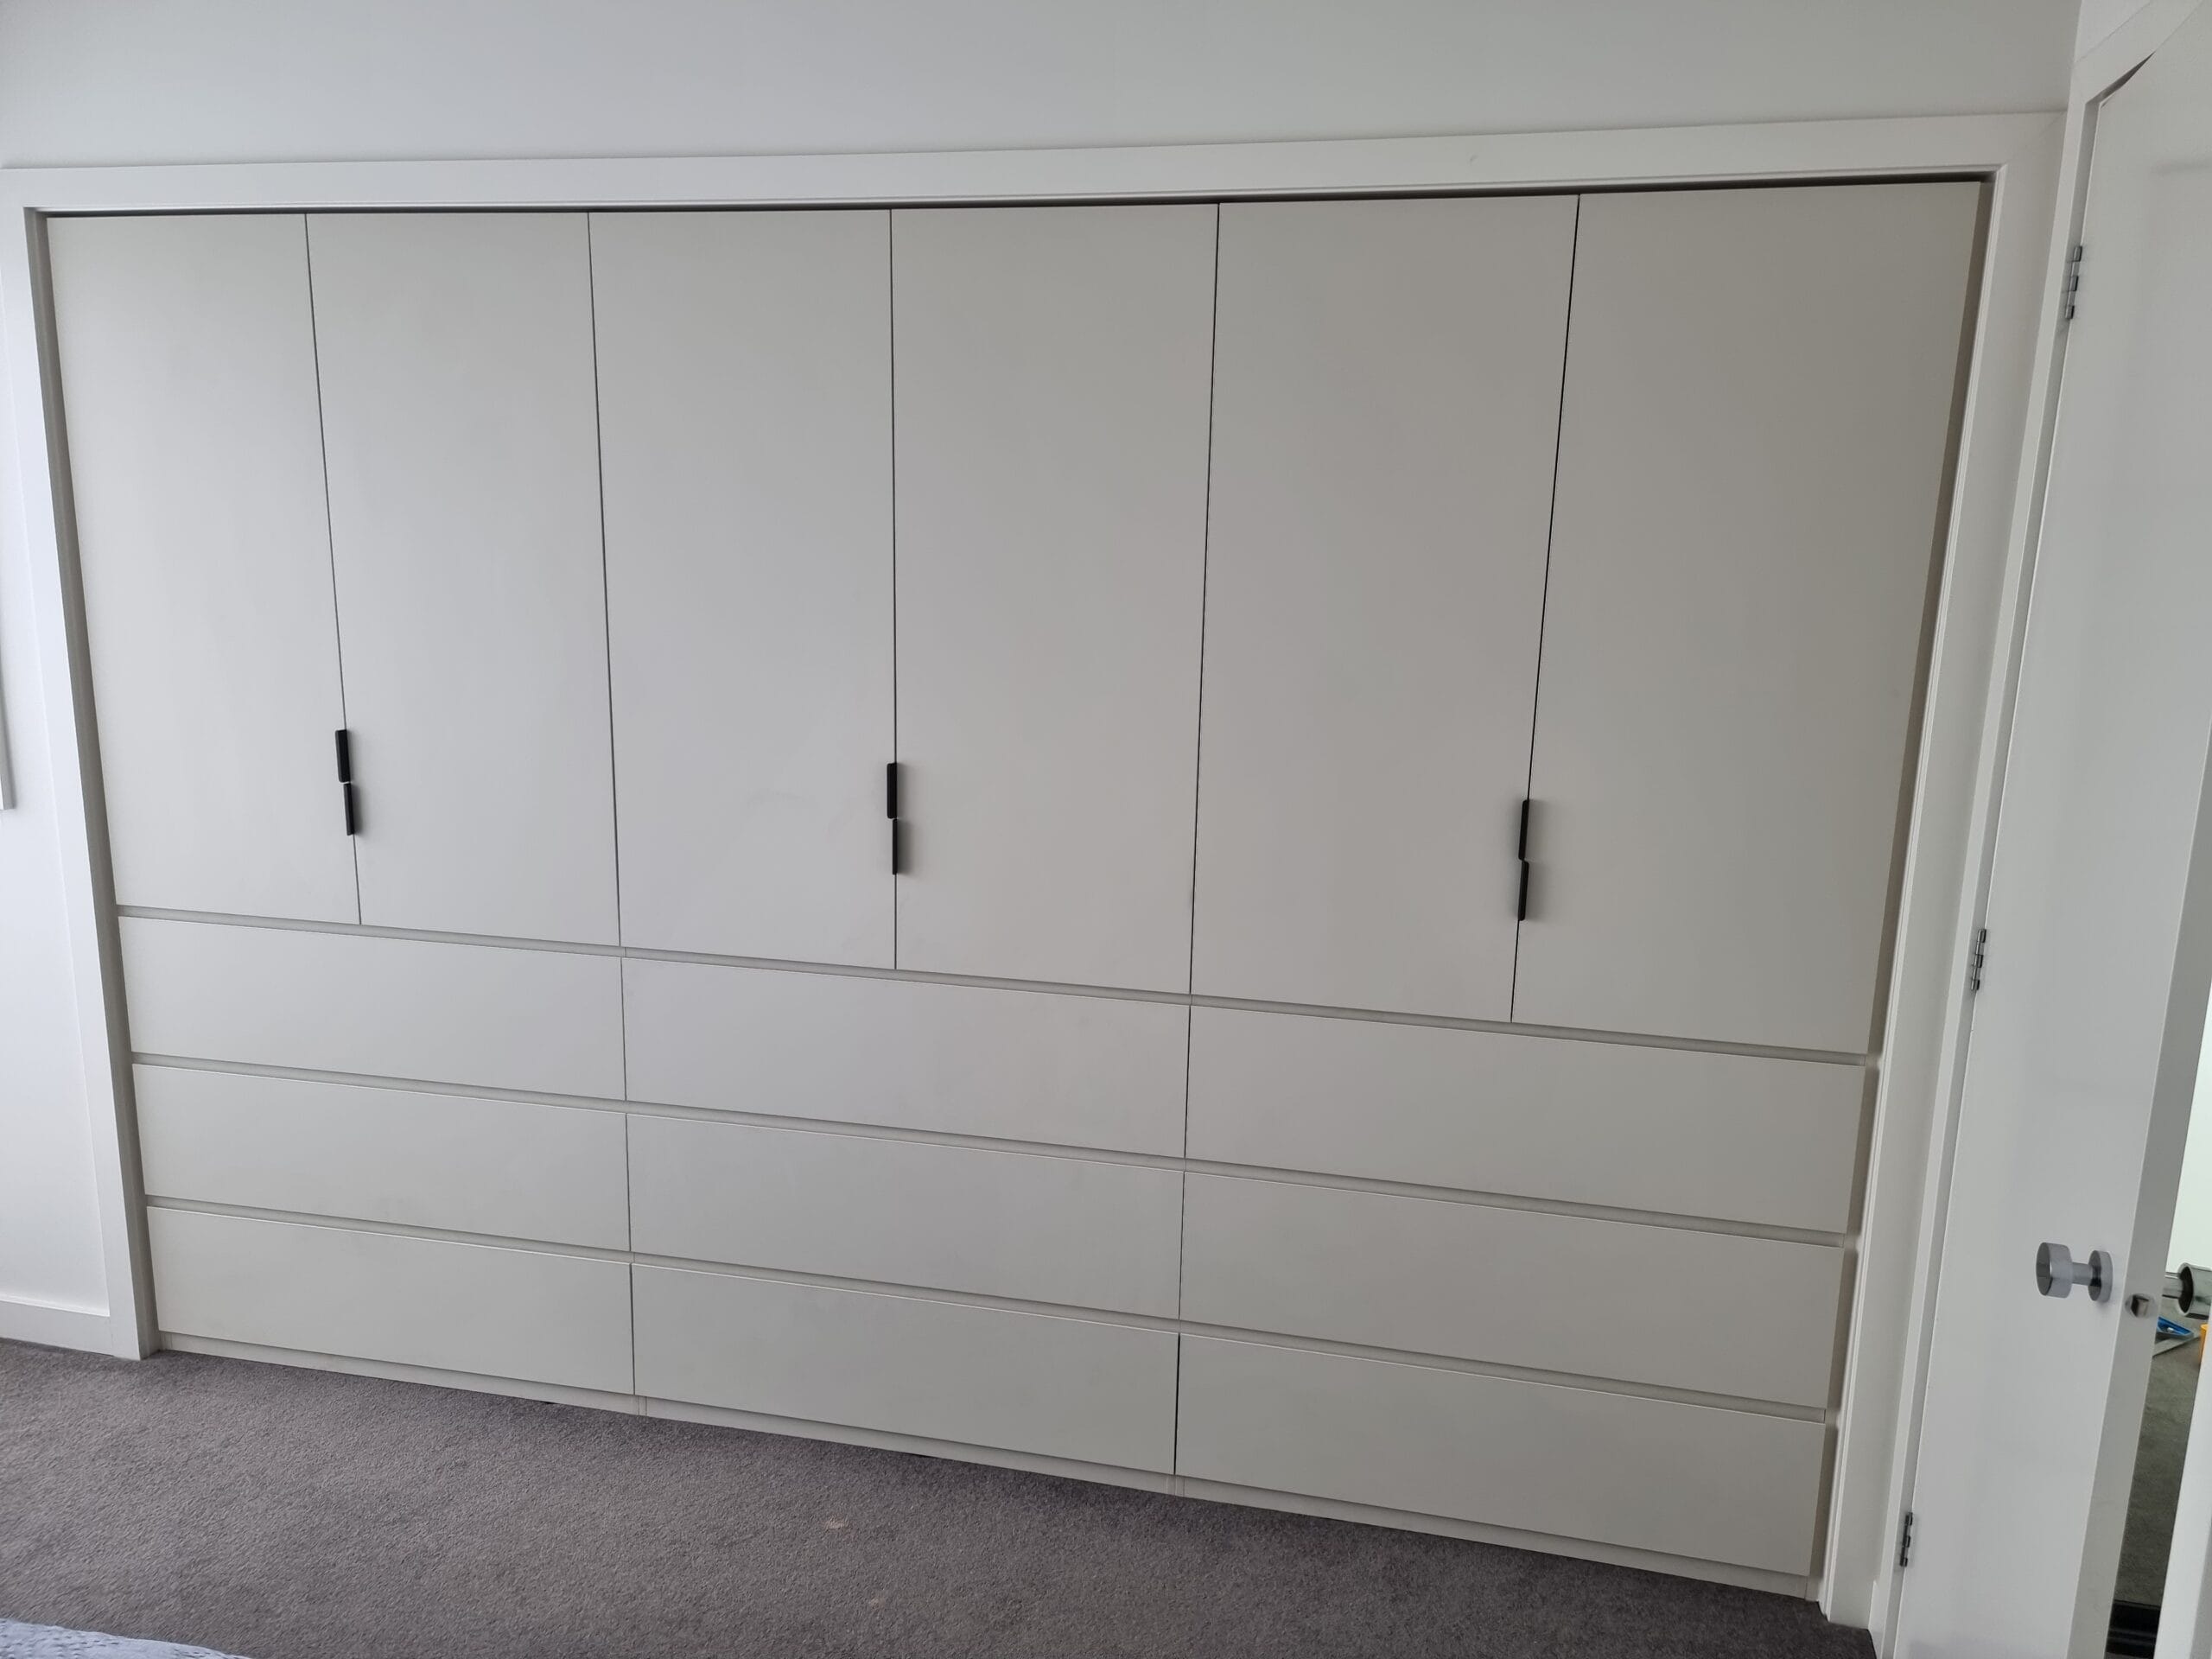
Smart storage ideas for small kitchens can help you create a more organised, functional, and enjoyable cooking space without needing a larger floor plan. By using clever cabinetry, efficient layouts, and practical storage solutions, you can make every corner of your kitchen work harder while keeping your home stylish and clutter-free.
Small kitchens are common across many Melbourne homes, from apartments and townhouses to compact family properties. The challenge is often not the amount of space available, but how effectively that space is designed and used. With the right approach, even a limited kitchen area can provide plenty of room for cooking, preparation, and everyday storage.
Why Smart Kitchen Storage Matters in Smaller Spaces
A well-designed kitchen should support the way you live. When cupboards are overcrowded, benches are filled with appliances, and everyday items are difficult to access, simple tasks can become frustrating.
Smart storage focuses on improving accessibility and reducing wasted space. Instead of relying only on traditional cabinets, modern kitchen designs use purpose-built solutions that maximise vertical areas, corners, drawers, and hidden spaces.
Common issues homeowners experience with small kitchens include:
- Limited bench space for food preparation
- Deep cupboards where items get lost
- Lack of organised pantry storage
- Too many appliances taking up valuable areas
- Poor use of corners and overhead space
A carefully planned storage system allows you to keep essential items close while maintaining a clean and open kitchen environment.
Smart Storage Ideas For Small Kitchens Melbourne Homeowners Can Use
When planning a compact kitchen upgrade, the goal is to combine style with everyday practicality. Smart storage ideas for small kitchens can include customised solutions that suit your cooking habits, available space, and household needs.
Use Custom Cabinetry To Maximise Every Area
Standard cabinets do not always make the best use of unusual layouts. Custom cabinetry allows you to design storage around your kitchen dimensions instead of trying to fit your needs into pre-made options.
Tall cabinets, full-height shelving, and integrated storage units can make use of vertical space that is often overlooked. This is especially useful in Melbourne homes where kitchen footprints may be restricted but ceiling height provides additional opportunities.
Perfect Kitchen & Robes creates tailored cabinetry solutions designed around how homeowners use their kitchens. A personalised design can help ensure every drawer, shelf, and cupboard has a practical purpose.
Install Deep Drawers Instead Of Traditional Lower Cabinets
Deep drawers are one of the most effective storage upgrades for smaller kitchens. Unlike standard cupboards where items can become difficult to reach, drawers allow you to see and access everything easily.
They are ideal for storing:
- Pots and pans
- Plates and bowls
- Cooking utensils
- Food preparation equipment
- Small kitchen appliances
Drawer systems can also improve organisation by separating different categories of items, making your kitchen easier to maintain.
Make Use Of Vertical Kitchen Storage
Many kitchens waste valuable wall space. Adding additional height through overhead cabinets or open shelving can create extra storage without reducing your floor area.
Vertical storage options may include:
- Full-height pantry cupboards
- Open display shelving
- Built-in appliance cabinets
- Wall-mounted organisers
- Ceiling-height cabinetry
These solutions can provide additional capacity while keeping frequently used areas clear.
Create A Functional Kitchen Layout With Better Storage
Storage works best when it is combined with a practical kitchen layout. The placement of your fridge, sink, cooktop, and preparation areas affects how efficiently you move through the space.
Professional kitchen designers often consider the kitchen work triangle, which focuses on creating an efficient relationship between key working zones. This helps reduce unnecessary movement and makes daily cooking easier.
For smaller Melbourne kitchens, design choices such as pull-out pantry units, corner storage solutions, and integrated appliances can significantly improve functionality.
A well-planned layout should consider your lifestyle. A household that cooks frequently may need more drawer space and pantry storage, while someone who entertains regularly may prioritise serving areas and display options.
Hidden Storage Solutions That Keep Kitchens Clutter-Free
One of the best ways to improve a small kitchen is by reducing visible clutter. Hidden storage allows appliances, utensils, and everyday items to be stored neatly while remaining easy to access.
Popular options include:
- Pull-out pantry shelves for narrow spaces
- Appliance garages for coffee machines and small appliances
- Integrated bins for waste and recycling
- Corner drawer systems
- Built-in spice racks
- Under-sink organisers
These features create a cleaner appearance and help your kitchen feel larger. They are particularly valuable in open-plan homes where the kitchen is always visible from living areas.
Choosing Materials And Designs That Suit Melbourne Homes
Storage solutions should not only be practical but also complement your home’s style. Melbourne homeowners often choose kitchen designs that balance modern finishes with long-term durability.
Quality cabinetry materials, functional hardware, and thoughtful layouts all contribute to a kitchen that remains useful for years. Consider finishes that suit your home’s existing design, whether you prefer a contemporary, minimalist, classic, or family-friendly look.
It is also important to consider how your kitchen will be used over time. A storage design that works for your current needs should also provide flexibility as your lifestyle changes.
When to Call a Professional
While some storage improvements can be completed with simple additions, a full kitchen redesign often requires expert planning. A professional kitchen specialist can assess your available space, understand your storage challenges, and create solutions that fit your home.
Perfect Kitchen & Robes works with Melbourne homeowners to design and install practical kitchen storage solutions that combine functionality with quality craftsmanship. Whether you need improved cabinetry, a complete kitchen transformation, or better organisation, professional advice can help you achieve a result that suits your needs.
Conclusion
Smart storage ideas for small kitchens can completely change the way you use your home. By focusing on customised cabinetry, efficient layouts, vertical storage, and hidden organisation features, you can create a kitchen that feels spacious and practical.
A smaller kitchen does not have to mean limited functionality. With thoughtful design and the right storage solutions, your kitchen can become a more enjoyable and efficient part of your Melbourne home. Contact Perfect Kitchen & Robes to discuss a tailored storage design that works for your space.
Frequently Asked Questions
What are the best storage solutions for a small kitchen?
The best storage solutions include custom cabinetry, deep drawers, pull-out pantry units, vertical cabinets, and hidden organisers. These options help maximise available space while keeping everyday items accessible.
How can I make my small kitchen look bigger?
You can make a small kitchen feel larger by reducing clutter, using smart storage systems, choosing lighter finishes, improving lighting, and creating a layout that allows easier movement.
Is custom cabinetry worth it for a small kitchen?
Custom cabinetry can be valuable for small kitchens because it allows storage solutions to be designed around your exact space. It helps eliminate wasted areas and creates a more personalised result.
How much storage can be added to a small kitchen?
The amount of additional storage depends on your existing layout and available space. Solutions such as full-height cabinets, drawer systems, and built-in organisers can significantly improve storage capacity without expanding the kitchen footprint.