
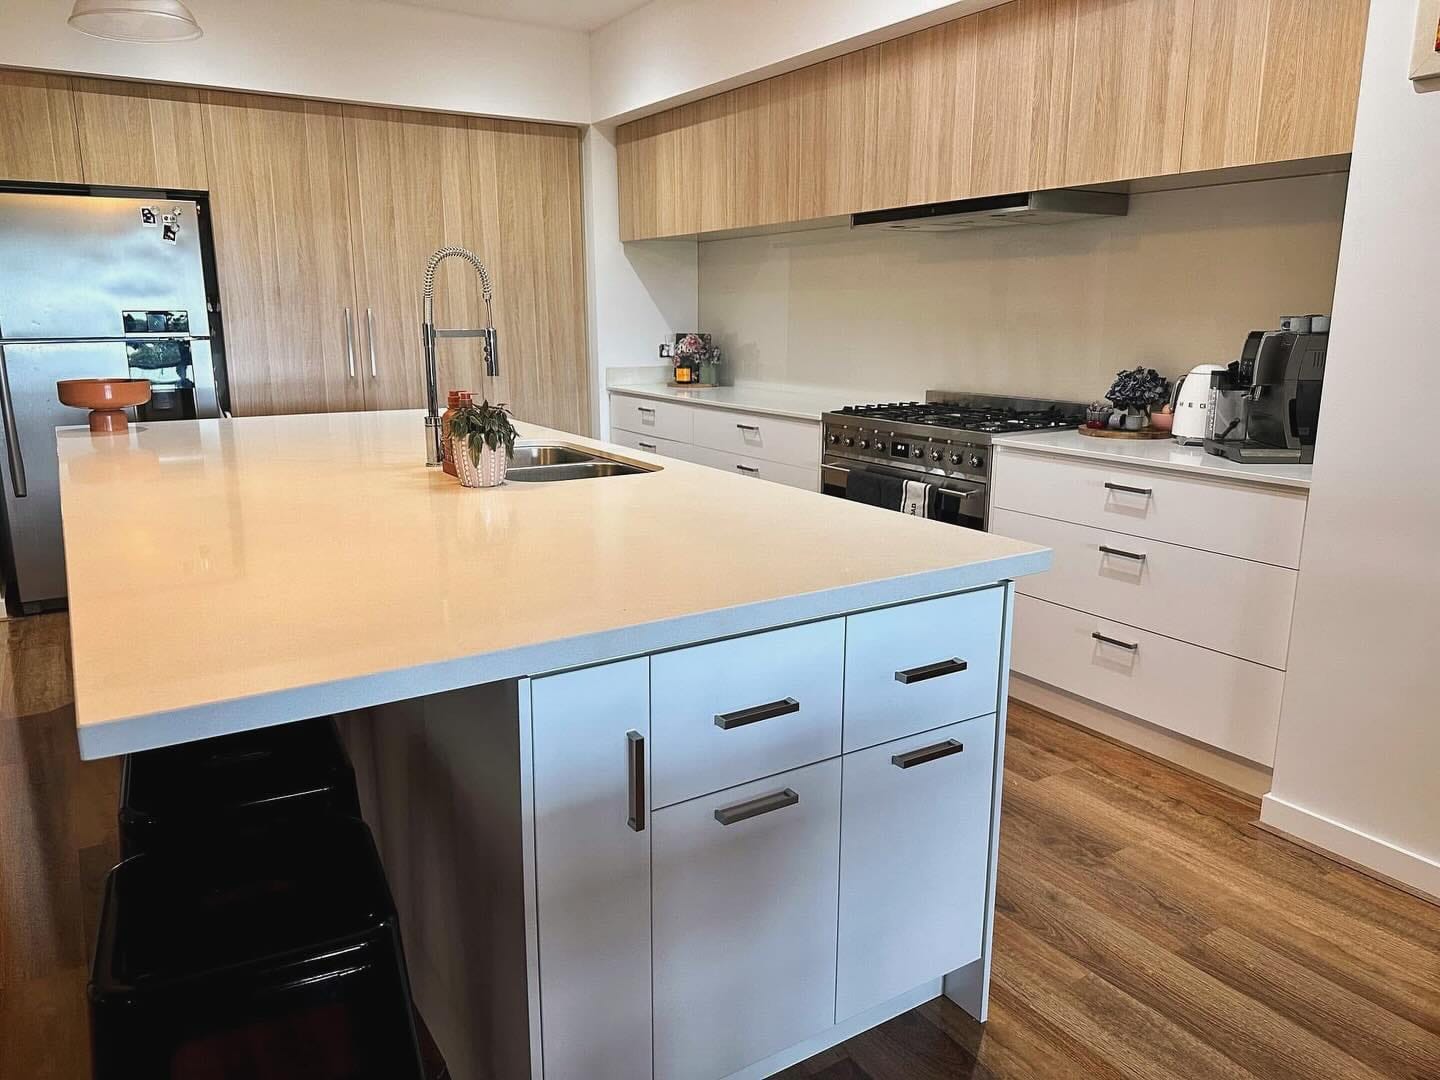
A home can have plenty of storage and still feel short on useful space. The problem is often not the amount of cabinetry, but how well it fits the room and the way people actually use it. Standard cabinets come in fixed sizes, while bespoke joinery can be planned around awkward corners, available wall space, household routines and the items that need to be stored.
For homeowners considering Custom Joinery Melbourne, the biggest advantage is the ability to design storage around the property rather than trying to make an off-the-shelf product work. From kitchens and laundries to wardrobes and bathroom storage, a carefully planned solution can improve organisation without compromising the appearance of the room. The result should feel like part of the home, not an afterthought.
What Is Custom Joinery Melbourne?
Custom joinery refers to cabinetry and fitted storage designed, made and installed for a particular space. Instead of choosing from a limited range of standard dimensions, the layout can be developed around the room’s measurements, storage requirements and preferred finishes.
This approach is particularly useful in homes where walls, windows, doorways or existing fixtures make standard cabinetry difficult to position. A bespoke design can make better use of available areas while giving homeowners more control over shelves, drawers, hanging sections, cupboards and other storage features.
In Melbourne homes, custom joinery can be used across several areas of the property. The same design principles can be applied to a kitchen, wardrobe, laundry or bathroom, but the internal layout needs to change according to how each space is used.
Why Choose Custom Joinery for Your Home?
The main reason to choose bespoke cabinetry is simple: your home has its own dimensions and your household has its own storage habits. A standard cabinet may technically fit a wall, but that does not mean it makes the best use of the available space.
A custom solution allows the design to account for height, width, depth and access. For example, a tall kitchen may benefit from additional vertical storage, while a compact laundry may need cabinetry that works around appliances. A bedroom might need more hanging space, whereas a bathroom may need practical drawers for everyday items.
A good Custom Cabinet Maker should therefore look beyond appearance. The conversation should cover what you want to store, how frequently you use it, how the room is laid out and which features would make the space easier to live with.
Where Can Custom Joinery Be Used?
Custom joinery is not limited to kitchens. It can provide a consistent approach to storage throughout a home, especially when different rooms need different solutions but the homeowner wants a coordinated overall style.
In a kitchen, cabinetry can be planned around appliances, cooking habits and available bench space. In a bedroom, a Custom Wardrobe Melbourne solution can incorporate hanging rails, drawers, shelving and accessory storage based on the owner’s belongings. Laundries can use cabinetry to keep cleaning products organised while working around washing machines and dryers.
Bathrooms are another practical application. Bathroom Cabinetry Melbourne projects can be designed around the available wall area, vanity requirements and storage needs. This can be particularly valuable in smaller bathrooms where every centimetre needs to work hard.
How Bespoke Joinery Can Improve Everyday Storage
Good storage is not simply about having more cupboards. It is about putting the right storage in the right place. Frequently used items should be easy to reach, while less-used belongings can be placed higher or further back.
For example, a wardrobe can include double hanging rails for shorter garments, full-height sections for dresses or coats, drawers for smaller items and dedicated spaces for shoes or accessories. The wardrobe service at Perfect Kitchen & Robes already focuses on customised layouts, shelving, drawers, hanging sections and accessory storage.
The same principle applies elsewhere in the home. Kitchen drawers can be planned around cookware and utensils, bathroom cabinetry can provide organised storage beneath a vanity, and laundry cabinetry can help keep everyday cleaning supplies out of sight. These details can make a room feel noticeably easier to use.
What Should You Consider Before Ordering Custom Joinery?
Good planning starts before materials or colours are selected. Take measurements, consider how the room is currently being used and identify the storage problems you want the new cabinetry to solve.
It is also worth considering what may change in the future. A family may grow, appliances may be replaced or storage requirements may increase. Designing some flexibility into the cabinetry can make the investment more useful over the long term.
A professional Local Cabinet Maker can help turn these practical requirements into a workable design. Rather than simply measuring a wall and filling it with cupboards, the process should consider movement around the room, access to doors and drawers, the placement of appliances and the visual relationship between different elements.
Before your custom joinery consultation, consider:
- Which items need to be stored and how often you use them.
- Where existing storage is creating problems or wasting space.
- Whether you need more drawers, shelves, hanging areas or cupboards.
- How doors and drawers will open around appliances and furniture.
- Which finishes will work with the existing style of your home.
- Whether the design should allow for changing storage needs in the future.
- Your preferred budget and the features that matter most to you.
Custom Joinery vs Standard Cabinetry
The difference between custom and standard cabinetry is not simply about appearance. Standard products are generally manufactured around predetermined dimensions, while custom joinery is designed specifically for the space.
That distinction becomes more important when a room has unusual dimensions or when the homeowner has specific storage requirements. A standard cabinet might leave a narrow gap beside a wall or fail to provide enough room for a particular appliance. A bespoke design can account for these details during planning.
This does not mean custom joinery is automatically the right choice for every situation. The decision should consider the room, budget, intended use and expected lifespan of the cabinetry. For homeowners renovating a key part of their home, however, the ability to tailor the design can make a significant practical difference.
Why Cabinet Installation Matters as Much as Design
A well-designed cabinet can still disappoint if the installation is rushed or poorly finished. Alignment, spacing, door operation and the way cabinetry meets surrounding walls all affect the finished appearance.
Professional Cabinet Installation is therefore an important part of the overall project. Cabinets need to be positioned accurately, secured correctly and adjusted so doors and drawers operate smoothly. Finishing details can also influence whether the final result looks genuinely integrated into the room.
Perfect Kitchen & Robes describes its process as consultation, design and planning, manufacturing and installation. The company says its experienced installers complete projects with attention to detail and quality finishes, providing an end-to-end cabinetry service.
Choosing Materials and Finishes
Materials should be selected according to where the cabinetry will be used and how much daily use it will receive. A busy kitchen has different demands from a bedroom wardrobe, while bathroom cabinetry needs to be appropriate for its environment.
Colour and finish are important too, but they should support the overall room rather than dominate it. Neutral cabinetry can create a timeless appearance, while timber-inspired finishes can add warmth. Handles, hinges, drawer runners and other hardware also deserve attention because they influence how the cabinetry feels during everyday use.
A good design balances appearance with practicality. The goal is not simply to create cabinetry that looks impressive on installation day, but a solution that remains functional and visually appropriate as the home continues to be used.
Custom Joinery Options for Different Rooms
| Room | Common joinery requirements | Practical design priorities |
| Kitchen | Cabinets, drawers, pantry storage and appliance integration | Workflow, accessibility and durable finishes |
| Bedroom | Hanging rails, drawers, shelves and accessory storage | Organisation, capacity and easy access |
| Bathroom | Vanity cabinetry, drawers and concealed storage | Available space, functionality and suitable finishes |
| Laundry | Appliance surrounds, cupboards and shelving | Efficient use of limited space and organisation |
| Walk-in wardrobe | Open storage, drawers, shelving and hanging sections | Accessibility, visibility and personalised layout |
This room-by-room approach is one of the reasons Custom Joinery Melbourne projects can be so useful. The cabinetry does not have to follow one standard layout throughout the house. Each area can be designed around its own purpose while finishes and materials can be coordinated for a consistent look.
Why Work With a Local Cabinet Maker?
Choosing a Local Cabinet Maker can make communication easier throughout the project. Local homeowners can discuss their requirements directly, review design ideas and arrange site measurements without dealing with a distant supplier that may not understand the local market.
Experience also matters. A business that regularly works on homes around Melbourne is familiar with the practical considerations involved in measuring, designing and installing cabinetry in different types of properties. This can be particularly useful when rooms have unusual dimensions or when a project involves several areas of the home.
Perfect Kitchen & Robes is a family-owned Melbourne business with more than 25 years of industry experience. Its website states that the team services Melbourne and surrounding suburbs and works with homeowners from consultation through to manufacturing and installation.
What About Regulations and Building Requirements?
Most cabinetry projects are primarily focused on improving storage and functionality, but larger renovation work can involve additional building requirements. It is important not to assume that every renovation project has exactly the same approval requirements.
The Victorian Building and Plumbing Commission notes that domestic building work can include cabinet making and joinery, and its guidance specifically recognises domestic builder work limited to cabinet making, joinery and stair construction.
If your cabinetry forms part of a wider renovation involving structural changes or other building work, check the applicable requirements before the project begins. Victorian local government guidance also notes that structural changes may require a building permit, while non-structural repair or maintenance can be treated differently.
How the Custom Joinery Process Usually Works
The best projects begin with a conversation rather than a catalogue. The homeowner explains what they want to achieve, the cabinet maker assesses the available space and the design is developed around those requirements.
At Perfect Kitchen & Robes, the published process starts with consultation, followed by design and planning, manufacturing and installation. The company says the consultation stage considers ideas, requirements and budget before the design is developed.
Once the layout is agreed, the cabinetry can be manufactured and prepared for installation. Having these stages handled as one coordinated process can make the experience simpler for homeowners because the design and installation teams are working towards the same finished result.
Why Custom Joinery Melbourne Can Be a Long-Term Investment
Good cabinetry should solve a practical problem while complementing the home. When storage is designed around the room and the people using it, everyday tasks can become simpler and clutter can be easier to control.
The value is also found in the details. A drawer positioned exactly where it is needed, a wardrobe section sized for long garments or a bathroom vanity designed around the available wall space may seem like small decisions individually. Together, they can make the room considerably more functional.
That is the real strength of Custom Joinery Melbourne homeowners can have designed specifically for their homes. Instead of adapting your routine to standard cabinetry, the cabinetry is planned around your routine.
Start Planning Your Custom Joinery
If your kitchen, wardrobe, bathroom or laundry is not making good use of its available space, a custom solution may be worth considering. The first step is to identify what is not working and decide what you would like the finished room to achieve.
Perfect Kitchen & Robes provides custom cabinetry solutions across Melbourne, including kitchens, wardrobes, laundries and vanities. The company offers free consultations and quotes, allowing homeowners to discuss their ideas, have their space assessed and explore suitable design options.
If you are ready to turn an unused corner, awkward wall or outdated storage area into something more practical, contact Perfect Kitchen & Robes to discuss your project. A tailored consultation can help you understand what is possible within your space, priorities and budget.
Frequently Asked Questions
1. What does custom joinery include?
Custom joinery can include fitted cabinetry, cupboards, shelving, drawers, wardrobes, vanities and other storage solutions designed for a particular space. The exact features depend on the room, available dimensions and the homeowner’s storage requirements.
2. Is custom joinery more expensive than standard cabinetry?
Custom joinery can have a higher upfront cost because it is designed and manufactured for an individual space. However, the final price depends on the materials, dimensions, internal layout, hardware and features selected. A tailored quote is the most reliable way to compare the cost for a specific project.
3. What should I look for in a custom cabinet maker?
Look for relevant experience, quality workmanship, clear communication and a process that covers design, manufacturing and installation. It is also useful to ask how the business approaches measurements, materials, finishes, timelines and after-installation adjustments.
4. Can custom joinery be used for wardrobes and bathrooms?
Yes. Custom joinery can be designed for different areas of a home, including wardrobes, bathrooms, kitchens and laundries. Each space can have its own internal layout while finishes and design details can be coordinated across the property.
5. How do I start a custom joinery project in Melbourne?
Start by identifying the space you want to improve and the storage problems you need to solve. A professional cabinet maker can then assess the room, discuss your requirements, develop a suitable design and provide a quotation. Perfect Kitchen & Robes offers free consultations and quotes for cabinetry and renovation projects across Melbourne.