
A client in Richmond called us after her flat-pack wardrobe got returned twice. She’d measured the alcove in her Victorian terrace bedroom herself, ordered what looked like the right size online, and found out on delivery day that the ceiling was ten centimetres too tall for the unit to sit flush and the alcove itself was fifteen centimetres too narrow for the doors to swing properly. Custom wardrobes exist for exactly this reason — Melbourne’s housing stock is old, inconsistent, and full of rooms where two walls have never actually met at a right angle.
If you’re staring down a similar decision — flat-pack from a big box store, or something built to actually fit your room — this guide walks through what separates a proper custom wardrobe from a flat-pack compromise, the design decisions you’ll need to make, and the mistakes that show up two years later once the novelty’s worn off and the drawers start sagging.
Why Custom Wardrobes Are the Only Real Fit for Melbourne Homes
Standard flat-pack dimensions assume a standard room, and a huge share of Melbourne’s housing simply isn’t that. A Victorian terrace bedroom in Fitzroy or Collingwood might have ceilings pushing past three metres with an original cornice eating into the top fifteen centimetres of usable wall space — a flat-pack unit built for a 2.4 metre ceiling either leaves an awkward gap up top or can’t clear the cornice at all. A newer estate home out in Craigieburn has the opposite problem — lower, more uniform ceilings, but often an oddly proportioned master suite where the wardrobe wall shares space with a window or a robe recess that wasn’t quite built to standard measurements either way.
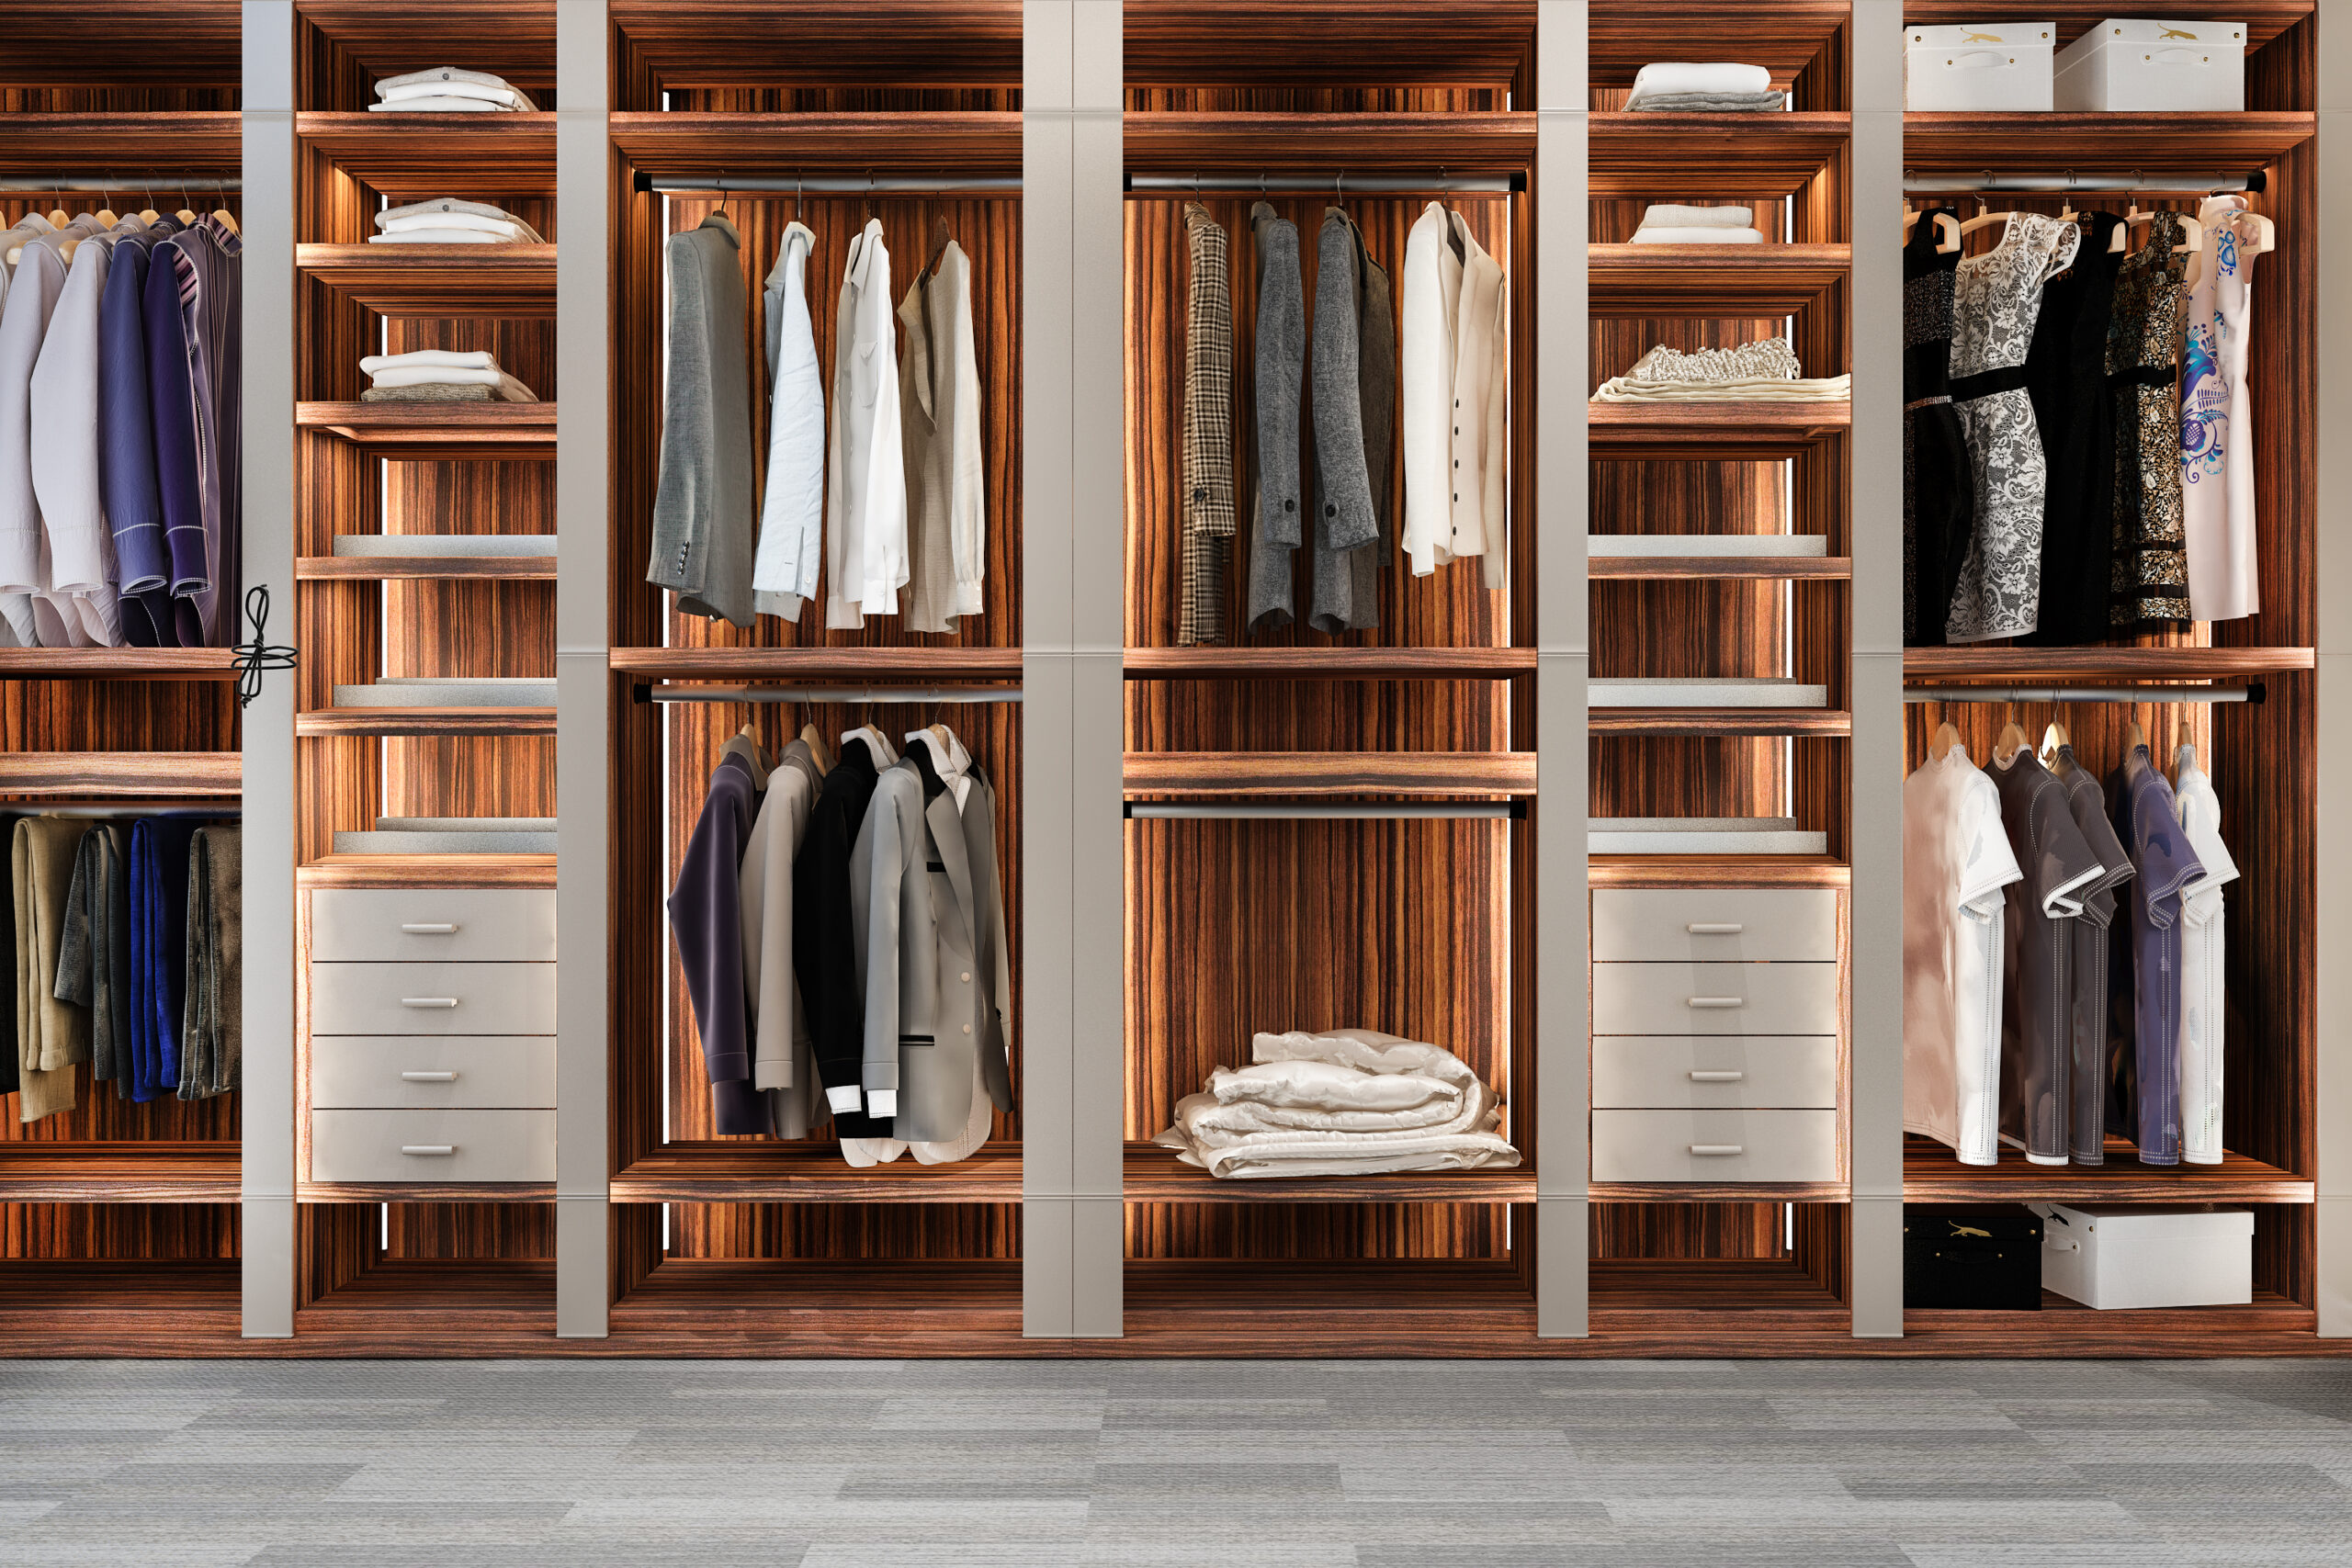
Custom wardrobes solve this because the whole unit is designed around your actual room, not a generic template. Every internal shelf, hanging rail, and drawer bank gets built to the millimetre for the space you’ve actually got, which means no wasted gap down the side of a unit that’s slightly too small for the alcove, and no overhang forcing a door to catch on a skirting board. That precision is the entire value proposition — a flat-pack wardrobe at any price point still has to compromise somewhere to fit a range of rooms, and custom wardrobes simply don’t have to make that compromise.
Key Design Decisions Before You Order
Getting custom wardrobes right starts well before manufacturing, with a handful of decisions that genuinely change how the finished piece functions day to day.
Internal layout is the first one — how much hanging space you actually need versus shelving versus drawers depends entirely on what you’re storing, and this is where a lot of DIY planning goes wrong. People consistently underestimate how much full-length hanging space they need for dresses, coats, and suits, and overestimate how much open shelving they’ll actually use.
Door style is the second major decision, and it changes the room more than people expect.
| Sliding Door Wardrobes | Hinged Door Wardrobes | |
| Space required | No swing clearance needed | Needs floor space to open doors fully |
| Visual style | Sleek, minimal, modern | Traditional, can include glass or panel detailing |
| Access | One side accessible at a time | Full wardrobe width accessible at once |
| Cost range | Generally mid-to-higher due to track hardware | Generally lower, simpler hardware |
| Best suited room | Smaller bedrooms, tight floor plans | Larger bedrooms with room to spare |
Material and finish selection is the third decision, and it’s where budget and durability actually get decided — painted MDF, timber veneer, and two-pack finishes all perform differently in terms of how they wear over daily use and how they handle Melbourne’s humidity swings between seasons. Lighting integration inside the wardrobe is the detail most homeowners skip and later wish they hadn’t, since finding a specific shirt in a dark corner of a walk-in at 6am is a genuinely different experience with a strip light installed versus without one.
How the Custom Wardrobe Process Actually Works
The process starts with an in-home measurement consultation, and this step matters more than people expect — a tape measure from the homeowner’s side gets you close, but a proper consultation picks up the things that actually affect the build, like whether a wall’s slightly out of square or whether a power point needs relocating before the cabinetry goes in. From there, design drawings get presented and adjusted, usually over one or two rounds, before anything goes into manufacturing.
Lead time for custom wardrobe manufacturing in Melbourne typically runs several weeks once the design’s locked in, since the carcase, doors, and internal fit-out are all being built specifically for your measurements rather than pulled off a shelf. Installation day itself usually takes less time than people expect for a straightforward fit — a well-prepared site with clear access speeds things up considerably, while an awkward stairwell or a room full of existing furniture that hasn’t been cleared adds hours nobody planned for.
Before signing off on a quote for custom wardrobes or any custom joinery project, Consumer Affairs Victoria has clear guidance on what a fair home renovation contract should include, which is worth a quick read if you’re comparing multiple quotes and want to know what a reasonable scope of work actually looks like on paper.
Design Mistakes That Show Up Two Years Later
The mistakes that actually matter with custom wardrobes rarely show up on installation day — they show up once the wardrobe’s been lived in for a while. Underestimating hanging length is the most common one, particularly for anyone who owns full-length dresses, suits, or coats that need genuine floor-to-rail clearance rather than a compressed hanging zone that leaves everything bunched and creased.
Not allowing enough drawer space is a close second, especially in family bedrooms where folded clothing volume gets underestimated at the design stage and overestimated in terms of how much shelving alone can handle. Choosing a door style that clashes with the room’s natural light is a mistake that’s easy to avoid but common anyway — a dark, heavily grained veneer on hinged doors in a room that already gets limited natural light makes the whole space feel smaller than it needs to.
Finishes that are hard to keep clean cause ongoing frustration in high-use family bedrooms, where fingerprints and scuffs show up daily on the wrong surface choice. And not planning for future storage needs — a growing family, a change in wardrobe size, a shift from single to double occupancy in a room — means a wardrobe that fit perfectly at installation can feel undersized within a few years if nobody thought ahead at the design stage.
Why a Melbourne-Based Maker Matters
Working with a local manufacturer changes the accountability picture in a way that matters once something needs adjusting after installation. A Melbourne-based team that controls its own production process can be contacted directly if a drawer runner needs adjusting or a door’s sitting slightly off six months in, rather than the homeowner being bounced between a franchise call centre and a remote supplier who’s never actually seen the room.
Local manufacturers also understand Melbourne’s housing types in a way a national franchise operating off a standard template simply doesn’t — the difference between designing for a Victorian terrace in Richmond with a 3.2 metre ceiling and a newer build in Sunshine or Footscray with completely different proportions isn’t something you can standardise across the country. And when the hardware or materials genuinely don’t hold up, a local maker stands behind the work directly rather than pointing back to a supplier or franchisor three states away.
For homeowners weighing up whether their room actually needs a fully custom solution or whether a semi-custom sliding door approach would work, our sliding door wardrobes range covers a middle ground worth considering before committing to a fully bespoke hinged design.
Get a Wardrobe That Actually Fits Your Room
Custom wardrobes come down to precision — every shelf, rail, and drawer built to the millimetre for the room you’ve actually got, not a generic template that almost fits. That precision is what separates a wardrobe that still works perfectly in ten years from a flat-pack compromise that needed replacing within three.
If you’ve got an awkward alcove, a sloped ceiling, or a room where nothing quite lines up the way a standard flat-pack assumes it should, browse our custom wardrobes Melbourne range or take a look through our project gallery for examples of how we’ve solved this across real Melbourne homes. When you’re ready to talk through your own space, get in touch and we’ll book in a free consultation to measure up properly.
Frequently Asked Questions
How long does the full custom wardrobes process take from consultation to installation?
Most custom wardrobes projects run from initial consultation through to installation within several weeks, depending on design complexity and how quickly drawings get finalised. The measurement and design stage typically takes one to two weeks, followed by a manufacturing lead time before installation day is scheduled. Straightforward single-wardrobe projects generally move faster than full walk-in robe builds with extensive internal fit-out.
How much do custom wardrobes cost compared to flat-pack alternatives?
Custom wardrobes cost more upfront than flat-pack, reflecting the made-to-measure design, manufacturing, and professional installation involved rather than a mass-produced unit pulled off a warehouse shelf. For a standard Melbourne master bedroom, the price difference narrows once you factor in wasted flat-pack units that didn’t fit, hardware that fails within a couple of years, and the labour cost of a DIY installation gone wrong. Getting a fixed, itemised quote is the only reliable way to compare the real cost difference for your specific room.
Are sliding door wardrobes or hinged doors better for small Melbourne bedrooms?
Sliding door wardrobes generally suit smaller Melbourne bedrooms better, since they don’t need floor clearance to swing open the way hinged doors do. Hinged doors can still work well in a smaller room if the layout allows for the swing radius, and they offer full-width access to the wardrobe interior at once, which sliding doors don’t. The right choice depends on the specific room layout more than a blanket rule either way.
What materials are used in quality custom wardrobe manufacturing?
Quality custom wardrobes typically use 16mm or 18mm moisture-resistant MDF or particleboard for the internal carcase, which holds up under the weight of loaded shelving far better than the thinner board common in flat-pack products. Soft-close hinge and drawer runner hardware from established European brands performs significantly better over a decade of daily use than the budget hardware bundled with cheaper flat-pack units. The combination of solid carcase material and quality hardware is what actually determines whether a wardrobe still functions properly ten years in.
Can custom wardrobes be designed to fit sloped ceilings or awkward alcoves?
Yes — this is genuinely where custom wardrobes earn their cost over flat-pack, since a made-to-measure design can work around a sloped ceiling, an off-square alcove, or a non-standard room shape that a mass-produced unit simply can’t accommodate. Older Melbourne homes with these exact challenges are precisely the properties where a custom fit makes the biggest practical difference. A proper in-home measurement consultation identifies these constraints early so the design accounts for them from the start rather than discovering the problem on installation day.