
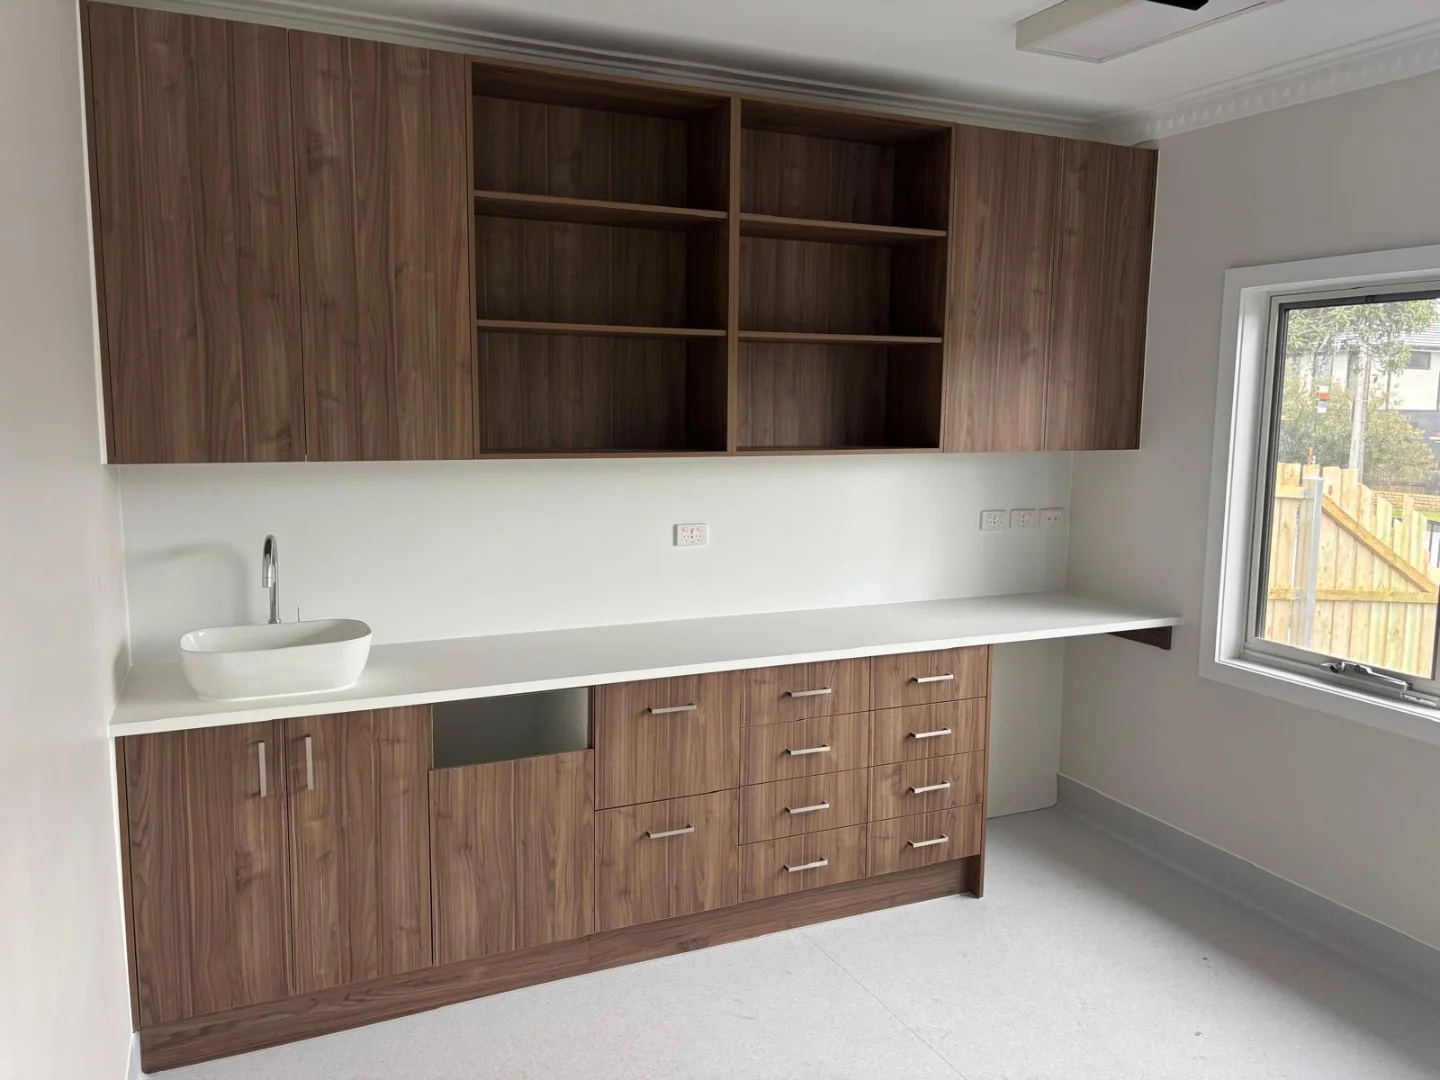
Wardrobes Reservoir

Perfect Kitchen & Robes designs and installs custom wardrobes in Reservoir — handling everything from the initial measure-up through to final installation. If you’re a homeowner in Reservoir looking for built-in robes, a walk-in wardrobe, or sliding door cabinetry that actually fits your room rather than a standard off-the-shelf box, this is where that process starts.

We take a diagnostic approach to every project: before a single panel is cut, we assess how the space is used, where the dead zones are, and what internal layout will genuinely work for the household. That matters most when the brief is specific — a rental property manager in Reservoir who needs a documented, durable fit-out that will hold up across multiple tenancies, or a strata owner who requires a wardrobe that makes full use of an awkward alcove without costly structural changes. Perfect Kitchen & Robes covers the full scope: design, materials, manufacture, and installation, with no subcontracting handoffs in between.

Reservoir’s housing stock ranges from pre-war workers’ cottages with tight, irregular bedrooms to newer townhouses and apartments with their own spatial quirks. Understanding those specific constraints — low ceilings, angled walls, limited swing clearance — shapes every design decision we make.


Request a Quote

Wardrobe Design & Installation in Reservoir

Getting a wardrobe right in Reservoir means going beyond a standard layout plan. We start by diagnosing exactly how the space is — and isn’t — working. A bedroom that’s 2.8 metres wide with a door swing eating into one end needs a completely different internal arrangement than a deep alcove that could hold a proper walk-in configuration.

For property managers and strata clients in Reservoir, this diagnostic step is especially important. A quick-fix wardrobe that’s poorly proportioned or uses inadequate board thickness becomes a maintenance issue within a few years — a cost that falls squarely on the owner. We specify the right materials and layout from the outset so the fit-out holds its form and function long-term.

Before any design is drafted, we document:

  • Exact room dimensions and ceiling height
  • Door, window and power point positions
  • How the wardrobe space is currently used
  • Hanging, folding and accessory storage requirements
  • Door type preference — sliding, hinged or frameless
  • Finish and colour direction to suit the room
  • Budget parameters and priority features

Sliding Door Wardrobes Reservoir

Sliding door wardrobes are consistently the most practical choice for Reservoir bedrooms where swing clearance is limited — particularly in the terrace and semi-detached homes common through the suburb. Rather than losing usable floor space to an open door arc, sliding panels keep the room functional at all times.

We offer sliding wardrobe door configurations including:

  • Full-length mirror sliding panels
  • Frosted or tinted glass inserts
  • Timber-look laminate sliding doors
  • Aluminium-framed track systems
  • Soft-close and top-hung sliding mechanisms

Mirror sliding doors are a practical fit for smaller Reservoir bedrooms — they eliminate the need for a separate floor mirror and make the room read as larger without any structural work. For rental properties, they’re also a straightforward feature tenants actively look for, which supports both occupancy rates and perceived value of the fit-out.

All sliding systems we install use quality track hardware rated for long-term, high-frequency use — not the lightweight imported runners that start jumping the track within a year or two of regular use.

Request a Quote

Walk-In Wardrobes Reservoir

A walk-in wardrobe is achievable in more Reservoir homes than most owners realise — it’s often a matter of reconfiguring an existing alcove, repurposing an underused spare room section, or opening a wall between a bedroom and a dead-end corridor. We assess each scenario individually rather than applying a template.

Our walk-in wardrobe layouts for Reservoir homes typically incorporate:

  • Dual hanging rails for shirts and shorter garments
  • Full-length single hang for dresses and coats
  • Integrated drawer towers
  • Open shelving for folded items and bags
  • Dedicated shoe display or enclosed shoe storage
  • Island unit or bench seating where floor space allows

For strata and rental properties in Reservoir, a well-executed walk-in wardrobe represents a documented, permanent improvement that adds measurable value to the property — not a cosmetic update that depreciates quickly. We provide clear project documentation throughout, which is useful for strata records or landlord tax purposes.

If you’re unsure whether a walk-in configuration is viable in your Reservoir home, an on-site consultation will give you a definitive answer based on your actual floor plan, not a general estimate.

Built-In Wardrobes Reservoir

Built-in wardrobes are the workhorses of bedroom storage — fully recessed into the wall cavity or constructed to span an entire wall, they eliminate the wasted space around freestanding furniture and give the room a finished, permanent look. In Reservoir’s older homes especially, a custom built-in can replace a cramped, poorly proportioned original robe with a fit-out that actually reflects how the bedroom is used today.

The internal configuration is where most standard built-in wardrobes fall short. A single hanging rail and two fixed shelves might technically fill the cavity, but it doesn’t solve the real storage problem. We design the internal layout around documented requirements — how many hanging items, how much folding space, whether drawers are needed at waist height or lower.

Our built-in wardrobe configurations can include:

  • Floor-to-ceiling cabinetry panels
  • Sliding or hinged door options
  • Integrated mirror panels
  • Soft-close drawer systems
  • Adjustable and fixed shelving combinations
  • Single and double hanging rails
  • Pull-out trouser and tie racks
  • Concealed internal lighting provision

For a built-in wardrobe installation in Reservoir, the difference between a good outcome and a frustrating one almost always comes down to how thoroughly the brief was defined before manufacture. We don’t rush that stage — getting the layout right on paper is far less costly than rectifying it once the cabinetry is on site.

Materials & Finishes Reservoir

The materials and finishes used in a wardrobe determine not just how it looks on day one, but how it holds up after years of daily use. We use quality boards, hardware and track systems — and we’re transparent about the specification so clients in Reservoir can make informed decisions rather than simply trusting a brochure.

Our material and finish selection covers:

  • Moisture-resistant board substrates for long-term stability
  • Matt and gloss laminate door and carcass options
  • Timber-grain and textured finishes to complement existing interiors
  • Soft-close drawer runners rated for heavy daily use
  • Handle styles from integrated finger-pull to bar and knob hardware
  • Powder-coated aluminium frame options for sliding systems
  • Mirror and glass panel grades and tints
  • Internal fitting accessories — valet hooks, pull-out baskets, jewellery trays
  • Neutral and bold colour palettes to match or contrast the room

For rental and investment properties in Reservoir, we typically recommend durable, low-maintenance finishes — smooth laminates that wipe down easily, and hardware that won’t loosen or corrode with regular use. For owner-occupied homes, there’s more scope to specify premium textures and custom colour combinations that tie the wardrobe into the broader room design.

We guide you through these choices during the design consultation so there are no surprises at the installation stage. You can also explore nearby projects for reference — our built-in wardrobes in Thomastown and Broadmeadows work shows the range of finishes we regularly install across Melbourne’s northern suburbs.

Why Choose Us for Wardrobes in Reservoir

Reservoir homeowners and property managers choose Perfect Kitchen & Robes because we treat the design stage as a diagnostic process — not a sales process. We’re not trying to upsell a configuration that doesn’t suit the room; we’re trying to identify the layout that will genuinely work for the next ten to twenty years.

That approach matters particularly for clients managing rental properties or strata lots in Reservoir, where a poorly specified wardrobe creates ongoing maintenance obligations and tenant complaints. A thorough brief, the right materials, and a clean installation eliminates those problems at the source.

What sets our Reservoir wardrobe installations apart:

  • Full design, manufacture and installation handled in-house
  • On-site measure and consultation before any design is committed
  • Material specifications documented and shared with the client
  • Internal layouts designed around actual storage requirements, not defaults
  • Quality hardware and boards — not the minimum-spec product
  • Experience across Reservoir’s range of housing types and room configurations

We also service neighbouring suburbs including Preston, Northcote, Thornbury, Coburg, and Bundoora — so if you’re managing multiple properties across Melbourne’s north, we can coordinate across sites efficiently. Get in touch to arrange a free measure and quote for your Reservoir property.

Request a Quote

Our Wardrobe Installation Reservoir Process

01.

On-Site Measure & Diagnosis

We visit your Reservoir property to take precise measurements and assess the space in full — identifying constraints like low ceilings, angled walls, and door clearance before any design work begins.

02.

Layout Design & Brief Confirmation

We draft a wardrobe layout built around your documented storage requirements — hanging ratios, drawer allocation, shelving depths — and review it with you before proceeding.

03.

Finish & Hardware Selection

We walk you through board finishes, door styles, colour options and internal fittings, with recommendations matched to your property type and how the wardrobe will be used.

04.

Manufacture & Reservoir Installation

Your wardrobe is manufactured to the confirmed specification and installed by our own team — no subcontractors, no handoffs — with the site left clean and the fit-out ready to use.

Wardrobes Reservoir Cost

Over 25 Years Of Experience

Decades of experience delivering custom wardrobe and cabinetry solutions across Melbourne.

Premium Craftsmanship

We focus on quality materials, durable hardware, and exceptional workmanship.

End-To-End Service

From consultation and design through to installation, we manage the entire process.

Functional & Stylish
Solutions

Our wardrobes are designed to improve both organisation and the appearance of your home.

Fully Custom Wardrobe Designs

Every wardrobe is tailored specifically to your storage needs, room layout, and lifestyle.

Trusted Melbourne Cabinet Makers

We are known for delivering reliable service, personalised solutions, and high-quality cabinetry results.

Reservoir Wardrobe FAQs

How much do wardrobes cost in Reservoir? Wardrobe cost in Reservoir depends on the type (built-in, sliding door, walk-in), the internal configuration, the door finish, and the overall dimensions. A straightforward built-in robe with sliding doors typically starts at a few thousand dollars, while a fully fitted walk-in wardrobe with custom internals represents a larger investment. We provide itemised quotes so you can see exactly what you’re paying for — contact us for a free measure and quote specific to your Reservoir home.

How long does wardrobe installation take in Reservoir? Most single-room wardrobe installations in Reservoir are completed within one to two days once manufacture is finished. Larger walk-in configurations or multi-room projects may take longer. We confirm the installation timeline when your quote is approved.

Do you supply and install, or just install? We handle the complete scope — design, manufacture and installation. We don’t install flat-pack or third-party cabinetry. Everything is produced to the specification agreed during your consultation.

Can you work with awkward or non-standard room dimensions? Yes — this is exactly where custom cabinetry outperforms off-the-shelf options. Reservoir’s older homes often have irregular wall angles, low ceilings or tight alcoves that standard wardrobe kits can’t accommodate properly. We measure and design around your actual room, not a standard module size. See also our work in nearby suburbs like Coolaroo and Craigieburn for examples of how we handle varied housing types across Melbourne’s north.

Get a Free Quote

Using Only Trusted Brands

logo 1

Custom Kitchens, Wardrobes & Cabinet Makers Melbourne. Designed for You, Built to Last.

Contact Us
Phone

03 9357 7204

Email

info@perfectkitchenrobes.com

Get Your Free Quote Today Call Now