
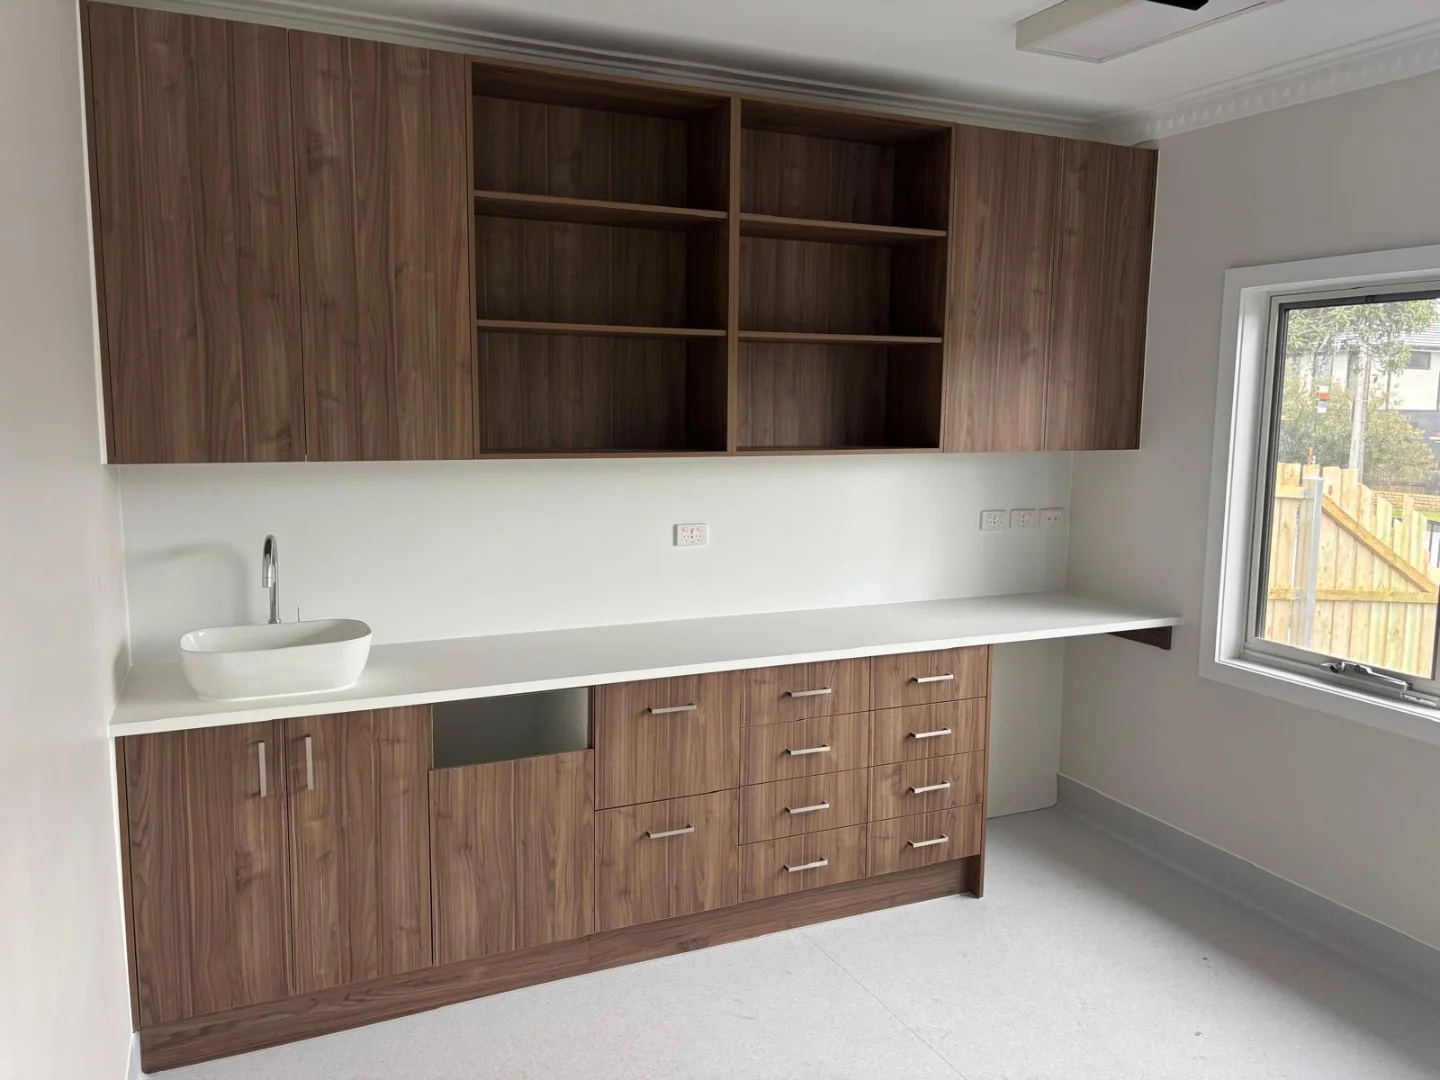
Wardrobes Carnegie — Perfect Kitchen & Robes

If you’re looking for wardrobes in Carnegie, Perfect Kitchen & Robes designs and installs fully custom joinery built around your home’s exact dimensions and your household’s real storage demands. We serve Carnegie and the surrounding Glen Eira area, handling everything from the initial design consultation through to final installation — no subcontracting, no shortcuts.

Before a single panel is cut, we spend time diagnosing how your current storage actually fails you. That matters more than most people realise. A wardrobe that looks great on paper but ignores the way you actually use your bedroom — where you drop clothes, how many shoes you own, whether you share the space — will frustrate you inside six months. Our approach is to understand the root cause of your storage problem first, then design a solution that genuinely fixes it.

Carnegie homeowners, rental managers, and strata owners regularly come to us because off-the-shelf flat-pack units don’t cut it for long. A documented, professionally installed built-in wardrobe adds measurable value to a property and holds up to tenant turnover in a way that flat-pack joinery simply doesn’t.


Request a Quote

Wardrobe Types We Install in Carnegie

Carnegie properties range from post-war brick veneer homes with narrow bedroom alcoves to newer apartment builds with generous master suites. Each setting calls for a different wardrobe format, which is why we assess the room before recommending a configuration. There is no default layout — every brief we take on is treated as its own design problem to solve.

For property managers overseeing strata or rental homes in Carnegie, we can provide full documentation of the installation, materials used, and dimensions — useful for body corporate records and end-of-lease inspections. Getting the specification right from the outset means fewer call-backs and a more durable result.

When we assess your Carnegie bedroom, we look closely at:

  • Ceiling height and cornice details
  • Available wall length and door swing clearance
  • Existing power points or light switches within the alcove
  • Volume of hanging versus folded clothing
  • Shared versus single-occupant use
  • Preferred door style — sliding, hinged, or open
  • Timeline and budget constraints

Sliding Door Wardrobes Carnegie

Sliding door wardrobes are the most popular choice across Carnegie’s mid-century and contemporary homes alike, largely because they reclaim the floor space that hinged doors would otherwise consume. In a bedroom where the bed sits close to the robe, a sliding system is often the only practical option — and when specified correctly, it looks far more intentional than a hinged alternative ever could.

We offer a range of sliding door configurations for Carnegie homes, including:

  • Full-length mirror panels — visually enlarge compact bedrooms
  • Frosted or tinted glass inserts
  • Aluminium-framed two- and three-panel systems
  • Frameless glass for a contemporary flush look
  • Timber-look laminate panels to match existing joinery

The quality of the sliding hardware matters enormously for long-term performance. We use soft-close, top-hung track systems that stay quiet and aligned even with daily use. For rental properties in Carnegie, this durability is particularly important — the mechanism needs to withstand regular use without requiring adjustment between tenancies.

Request a Quote

Walk-In Wardrobes Carnegie

Where a Carnegie home has the floor area to accommodate a dedicated dressing room or walk-in robe, the result is a significant functional upgrade. Walk-in wardrobes work best when the internal layout is planned around how you actually dress — not just how much you own. We start by mapping out the sequence: where you hang tomorrow’s outfit, where shoes are stored, whether you need a mirror inside the robe or prefer one on the door.

A well-planned walk-in wardrobe for a Carnegie home typically includes:

  • Zoned hanging — double-hang for shirts and folded items, full-length for dresses and coats
  • Pull-out drawers with full-extension runners for easy access
  • Open shelving for folded knitwear and bags
  • Shoe shelving at a practical height and angle
  • Internal LED strip lighting on motion or switch
  • Integrated mirror panel or full-length mirror section

Walk-in robes we’ve designed for Carnegie-area homes have ranged from compact L-shaped layouts in second bedrooms repurposed as dressing rooms, through to full U-shaped configurations in master suites. The design process is the same regardless of size — we diagnose how you use the space before we start drawing anything up. You can explore more of our wardrobe work across Melbourne at our built-in wardrobes Melbourne page.

Built-In Wardrobes Carnegie

A built-in wardrobe integrates directly with the room’s architecture — floor to ceiling, wall to wall — so it reads as part of the home rather than furniture placed inside it. For Carnegie properties being prepared for sale or lease, this distinction matters: a properly built-in robe is a fixture that adds to the property’s value and appeals to buyers and tenants who understand the difference.

For strata and rental managers in Carnegie, built-in wardrobes also offer a practical advantage: they’re documented as part of the dwelling, easier to include in condition reports, and far less likely to be damaged or moved during a tenancy than freestanding units.

Our built-in wardrobe configurations for Carnegie homes can incorporate:

  • Floor-to-ceiling cabinetry maximising every centimetre of height
  • Sliding door systems on smooth, top-hung tracks
  • Mirror door panels for light-reflective effect in darker rooms
  • Soft-close drawer banks in a range of widths
  • Fixed and adjustable shelf configurations
  • Double and triple hanging rail sections
  • Dedicated compartments for accessories, ties, and belts
  • Integrated internal lighting

The key to a built-in wardrobe that genuinely improves your Carnegie bedroom is getting the internal layout right — not just the exterior appearance. We’ve seen plenty of robes that look polished but have all the hanging space in the wrong zone, or shelves at a depth that makes folded items topple every time you open the door. Our process is designed to catch those issues at the design stage, not after installation. See how we approach built-in wardrobes in Broadmeadows and built-in wardrobes in Craigieburn for further examples of our work across Melbourne.

Wardrobe Internal Fittings & Storage Features

The internal fittings of a wardrobe are where the real storage efficiency is won or lost. A beautiful exterior with a poorly planned interior is one of the most common complaints we hear from Carnegie homeowners who’ve had wardrobes installed elsewhere. Our design process treats the internal layout as the primary brief — everything else follows from that.

Depending on your household’s needs, your Carnegie wardrobe can be fitted with:

  • Soft-close drawer systems in shallow, medium, and deep configurations
  • Adjustable shelf pins so you can reconfigure shelving as your needs change
  • Pull-out trouser racks and tie rails
  • Angled shoe shelving at the correct pitch to keep footwear visible and accessible
  • Valet rods for planning outfits the night before
  • Overhead shelf sections with a lip to prevent items falling
  • Double-hang sections to double capacity for shorter garments
  • Lockable compartments — useful in shared homes or rental properties
  • Velvet-lined accessory drawers for jewellery and watches

None of these features need to add visual clutter. When the internal layout is well considered, the wardrobe looks clean and intentional whether the doors are open or closed. That’s the difference between a wardrobe designed around how you live and one designed around what looked good in a catalogue.

Wardrobe Materials & Finishes Carnegie

Material selection affects how long your wardrobe performs, how it handles the humidity changes common in Melbourne’s climate, and how well it complements the existing joinery in your Carnegie home. We guide you through the selection process rather than handing you a catalogue — because the right finish depends on factors like room size, natural light, and whether the bedroom has existing timber or painted joinery.

For Carnegie homes, we commonly work with:

  • Moisture-resistant MDF board — the most common substrate for painted and laminate finishes
  • Two-pack polyurethane paint — a hard, cleanable surface popular in contemporary Carnegie homes
  • Melamine laminate in matt, gloss, and textured woodgrain options
  • Vinyl wrap for curved or detailed door profiles
  • Blum soft-close hinge and drawer runner hardware
  • Aluminium extrusion handles and edge profiles
  • Integrated LED strip lighting with warm or cool white options

For rental and strata properties in Carnegie, we recommend finishes that are durable, easy to clean between tenancies, and neutral enough to suit a wide range of tenant preferences. Gloss white melamine and satin two-pack finishes consistently perform well in this context. If you’d like to discuss materials and finishes specific to your Carnegie property, get in touch with our team to arrange a consultation.

Request a Quote

Our Wardrobe Installation Carnegie Process

01.

Diagnosis & Consultation

We visit your Carnegie home and assess the room in detail — ceiling height, wall condition, door clearances, and how you actually use the space. The goal is to identify the root cause of your storage problem before we design anything.

02.

Wardrobe Design

We produce a layout specific to your room’s dimensions and your household’s needs. You review the design and confirm it solves the problems identified during the consultation — not just a generic layout applied to your space.

03.

Materials & Finish Selection

We guide you through board substrates, door styles, laminate colours, hardware, and any internal fittings. For Carnegie rental properties, we can advise on the most durable and tenancy-appropriate selections.

04.

Manufacture & Installation

Your wardrobe is manufactured to the confirmed specification and installed by our own team. We leave the room clean and the joinery fully operational — no return visits required to adjust doors or drawers.

Why Carnegie Homeowners Choose Us

Over 25 Years Of Experience

Decades of experience delivering custom wardrobe and cabinetry solutions across Melbourne.

Premium Craftsmanship

We focus on quality materials, durable hardware, and exceptional workmanship.

End-To-End Service

From consultation and design through to installation, we manage the entire process.

Functional & Stylish
Solutions

Our wardrobes are designed to improve both organisation and the appearance of your home.

Fully Custom Wardrobe Designs

Every wardrobe is tailored specifically to your storage needs, room layout, and lifestyle.

Trusted Melbourne Cabinet Makers

We are known for delivering reliable service, personalised solutions, and high-quality cabinetry results.

Wardrobes Carnegie — Built to Last

Perfect Kitchen & Robes works with Carnegie homeowners, owner-occupiers, and property managers who need a wardrobe installation that’s properly specified, professionally installed, and backed by a team that’s easy to reach if questions arise after handover. We cover Carnegie and the wider Glen Eira corridor, including neighbouring suburbs such as Murrumbeena, Bentleigh, Caulfield South, and Moorabbin.

If you’re managing a rental property in Carnegie and need a documented, durable wardrobe installation that holds up to tenant use, or you’re a homeowner who wants custom joinery designed around your actual lifestyle rather than a standard template — visit our homepage or reach out directly to start with a no-obligation consultation. We’ll diagnose the problem first and recommend a solution that genuinely fits.

Get a Free Quote

Using Only Trusted Brands

logo 1

Custom Kitchens, Wardrobes & Cabinet Makers Melbourne. Designed for You, Built to Last.

Contact Us
Phone

03 9357 7204

Email

info@perfectkitchenrobes.com

Get Your Free Quote Today Call Now